New launches & projects /

Condo · D23

The Myst

800 and 802 Upper Bukit Timah Road, Singapore

The Myst project image
Project imagery is illustrative. Refer to the developer’s final specifications.
overview

The details, clearly.

Developer
CDL Aries Pte. Ltd.
Address
800 and 802 Upper Bukit Timah Road, Singapore
District
D23
Tenure
99 years commencing from 11 May 2023
Site Area
16,630.30 sqm / 179,008 sqft
Plot Ratio
Not stated in available source files
Blocks and Storeys
2 blocks of 24-storey residential development with basement carpark, clubhouses, landscape deck and communal facilities
Total Units
408 residential units
Carpark
Refer to source sales pack
Expected TOP
Expected Date of Vacant Possession 31 March 2029
Launch date
Not stated in available source files
Parent developer
City Developments Limited
Project account bank
DBS Bank Ltd
Housing Developer Licence
C1454
location

A closer look at the neighbourhood.

Location and Connectivity
MRT
Cashew / Bukit Panjang
The local brochures position The Myst in the Upper Bukit Timah and Bukit Panjang corridor.
Nature
Rail Corridor / Dairy Farm
Source material highlights the Rail Corridor, Dairy Farm Nature Park and Bukit Timah nature belt.
Roads
Upper Bukit Timah Road / BKE
The site sits along Upper Bukit Timah Road with access toward BKE and Bukit Panjang.
Retail
Hillion Mall / Bukit Panjang
The briefing highlights nearby Bukit Panjang amenities and a short drive toward Jurong Lake District.
The Myst source site and location context plan
9. SCHOOLS

Schools Nearby

Primary / NearbyBukit Panjang Primary School, CHIJ Our Lady Queen of Peace, Zhenghua Primary School
Secondary / TertiaryGerman European School Singapore
Distance noteSchool distance and priority admission should be re-checked against OneMap and current MOE rules before purchase.
10. LIFESTYLE & AMENITIES

Lifestyle and Amenities

Daily Convenience

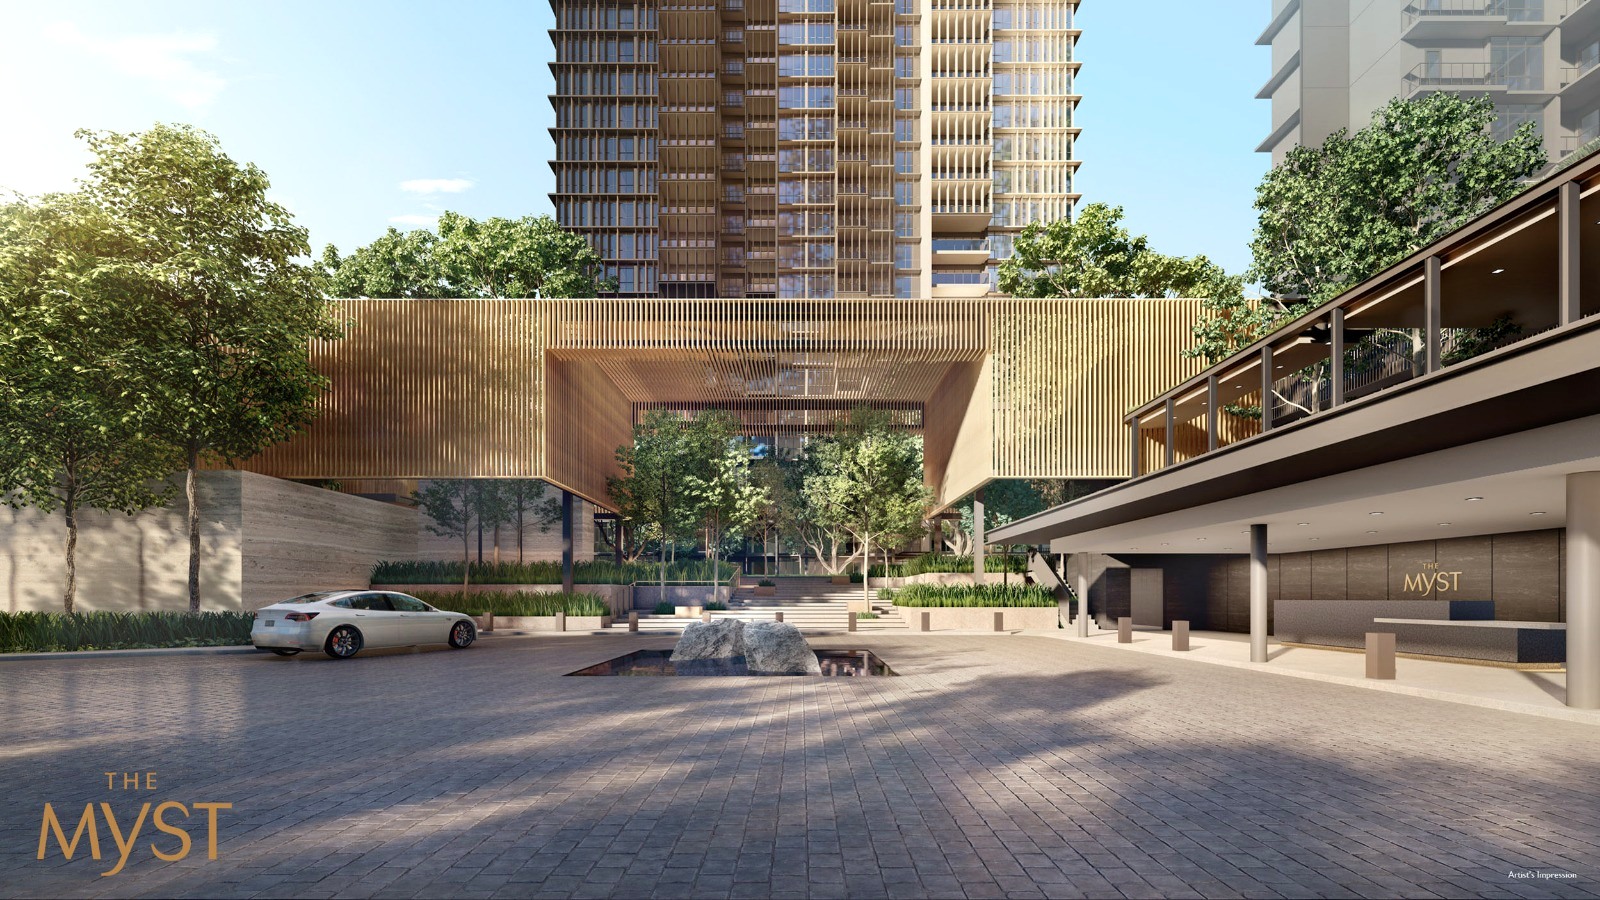
Mystery Driveway, Treetop Walk

Outdoors

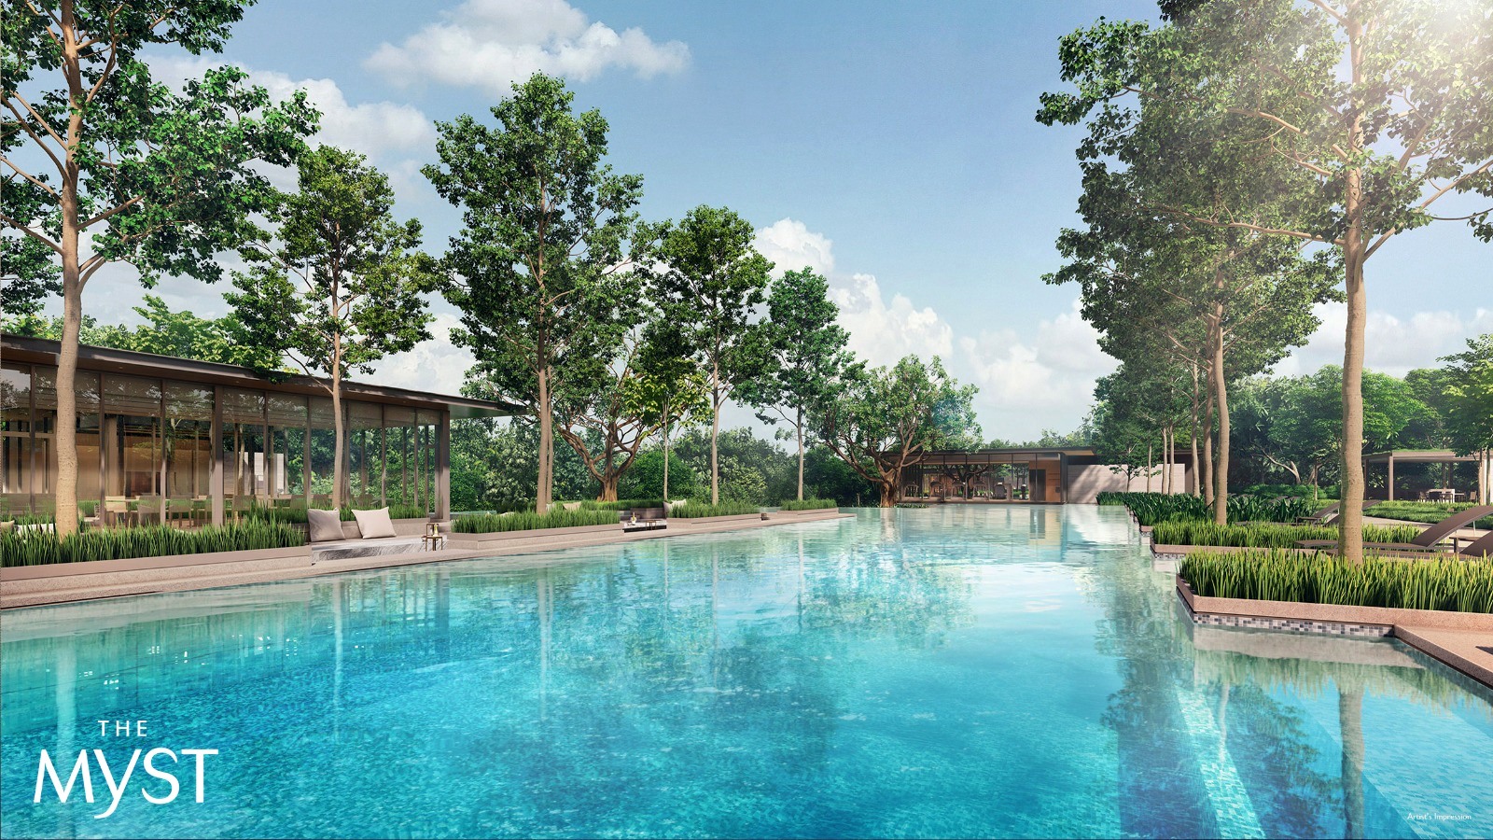
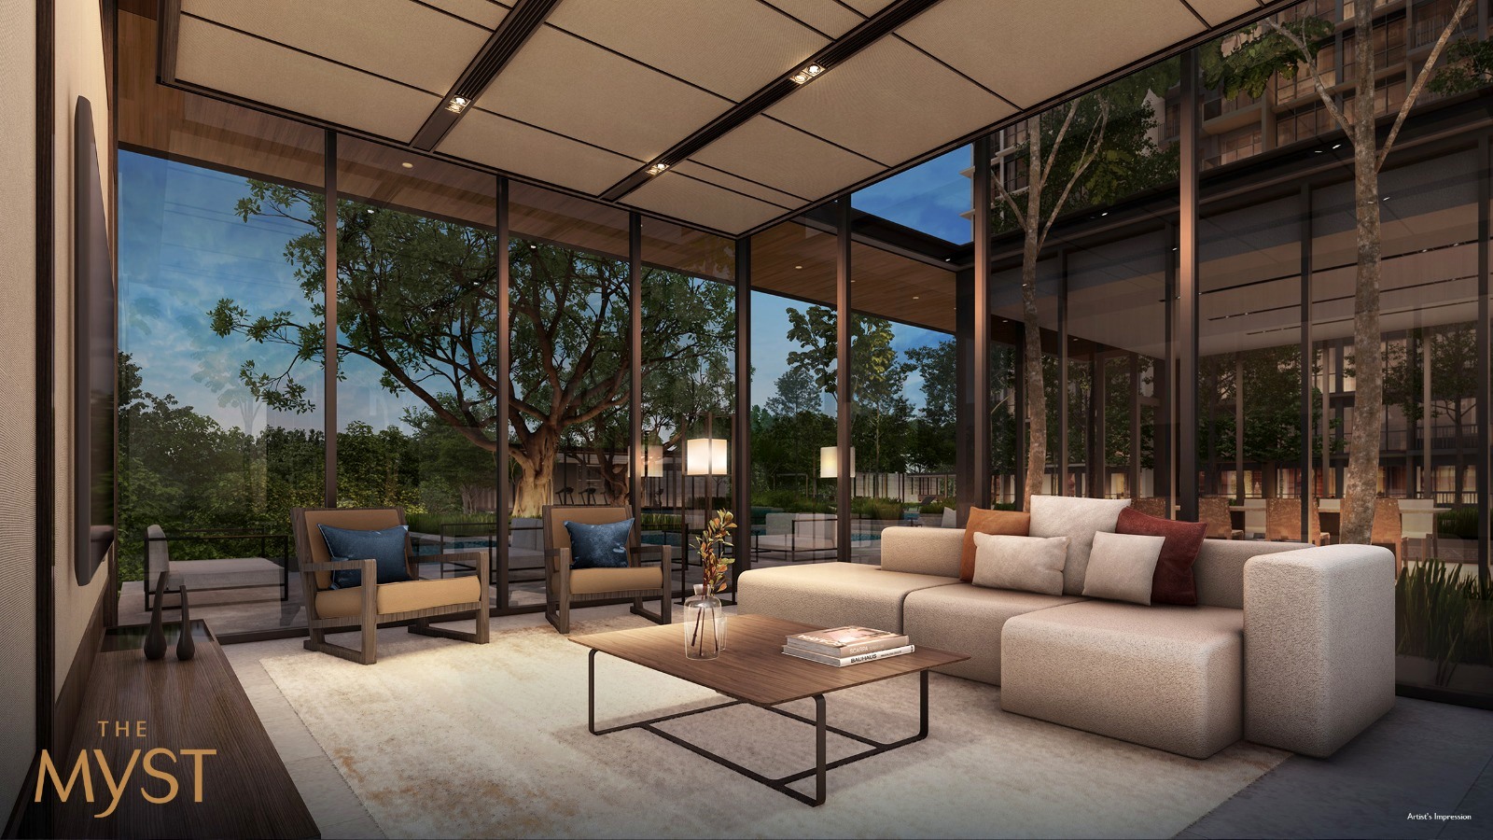
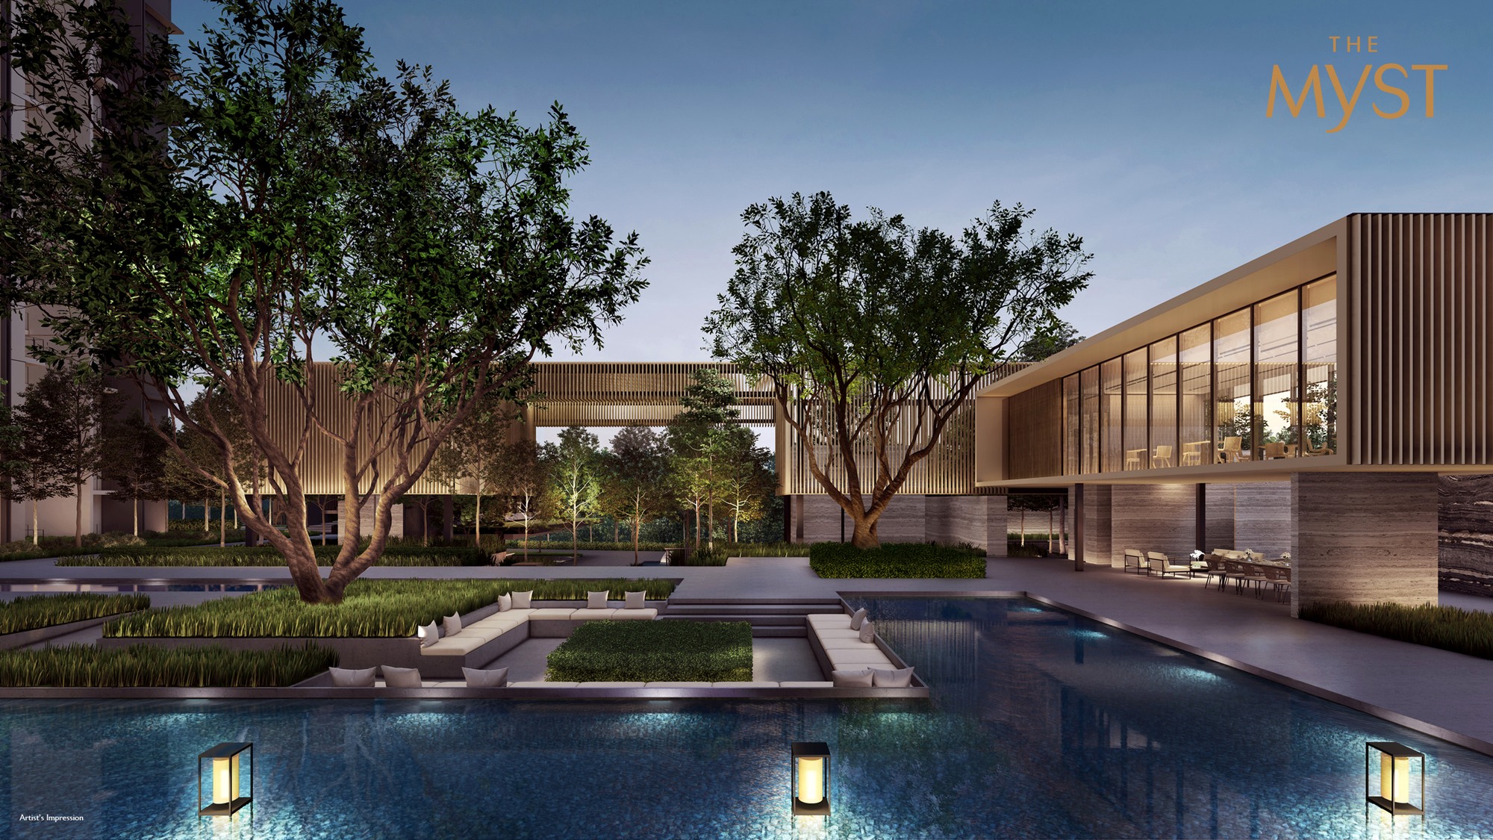
Two Clubhouses, 50m Infinity Pool

Dining

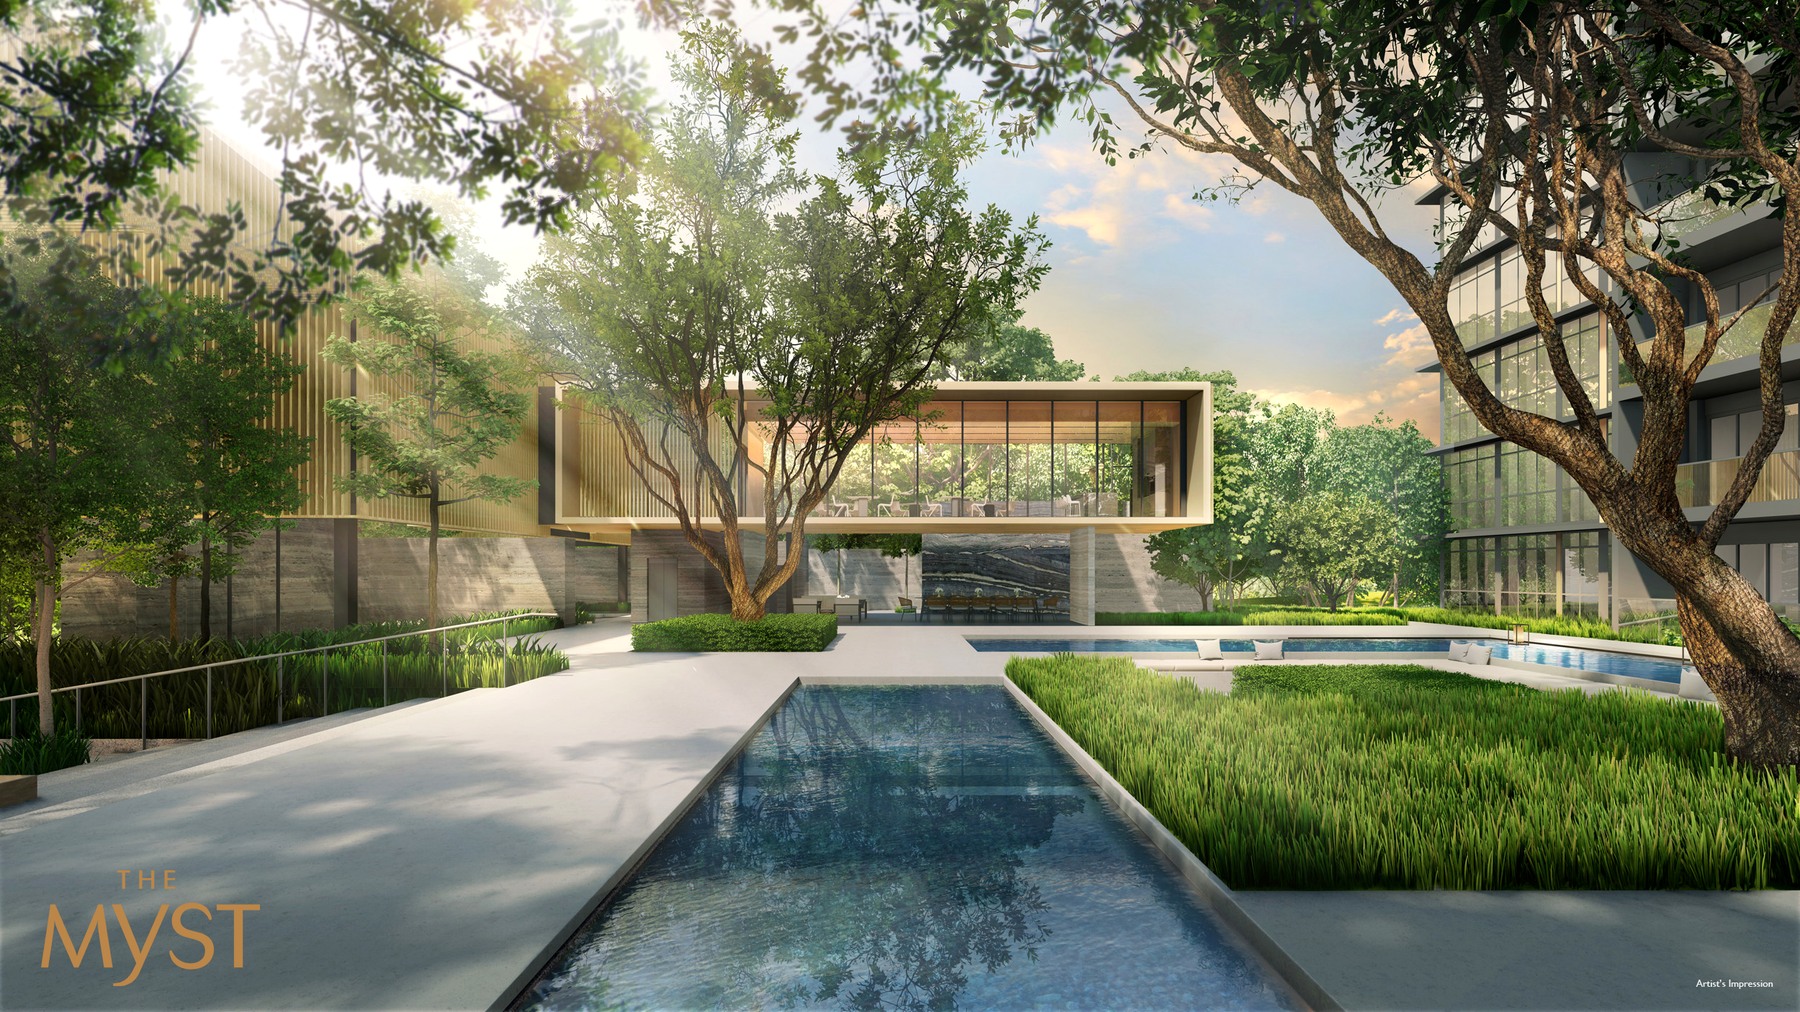
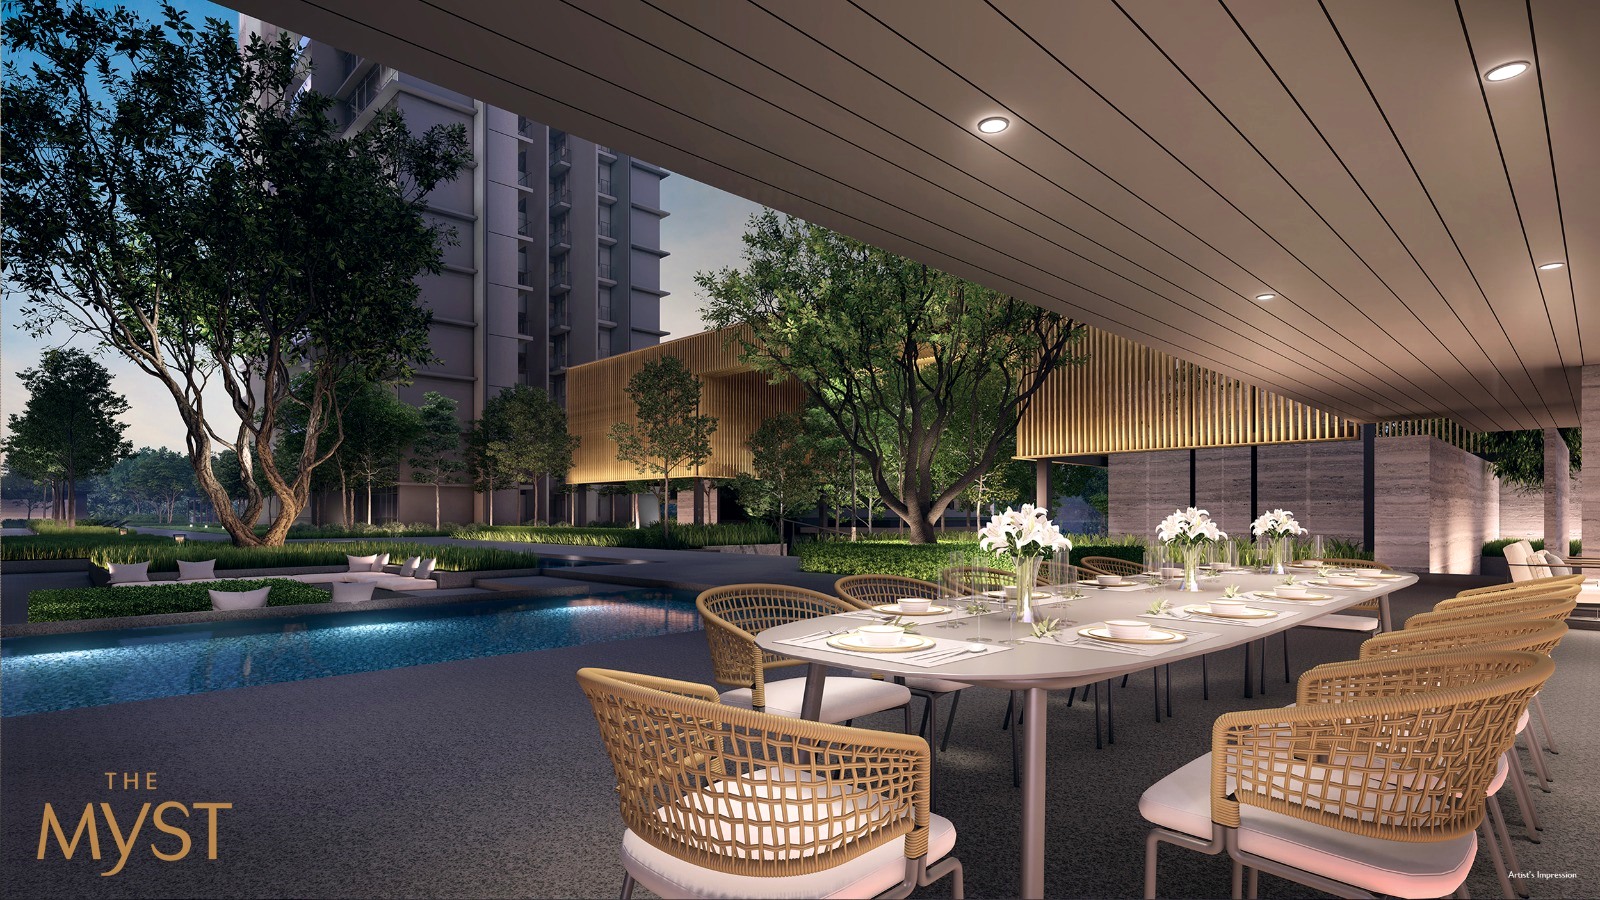
Water Courtyard, Sunken Lounge

Retail

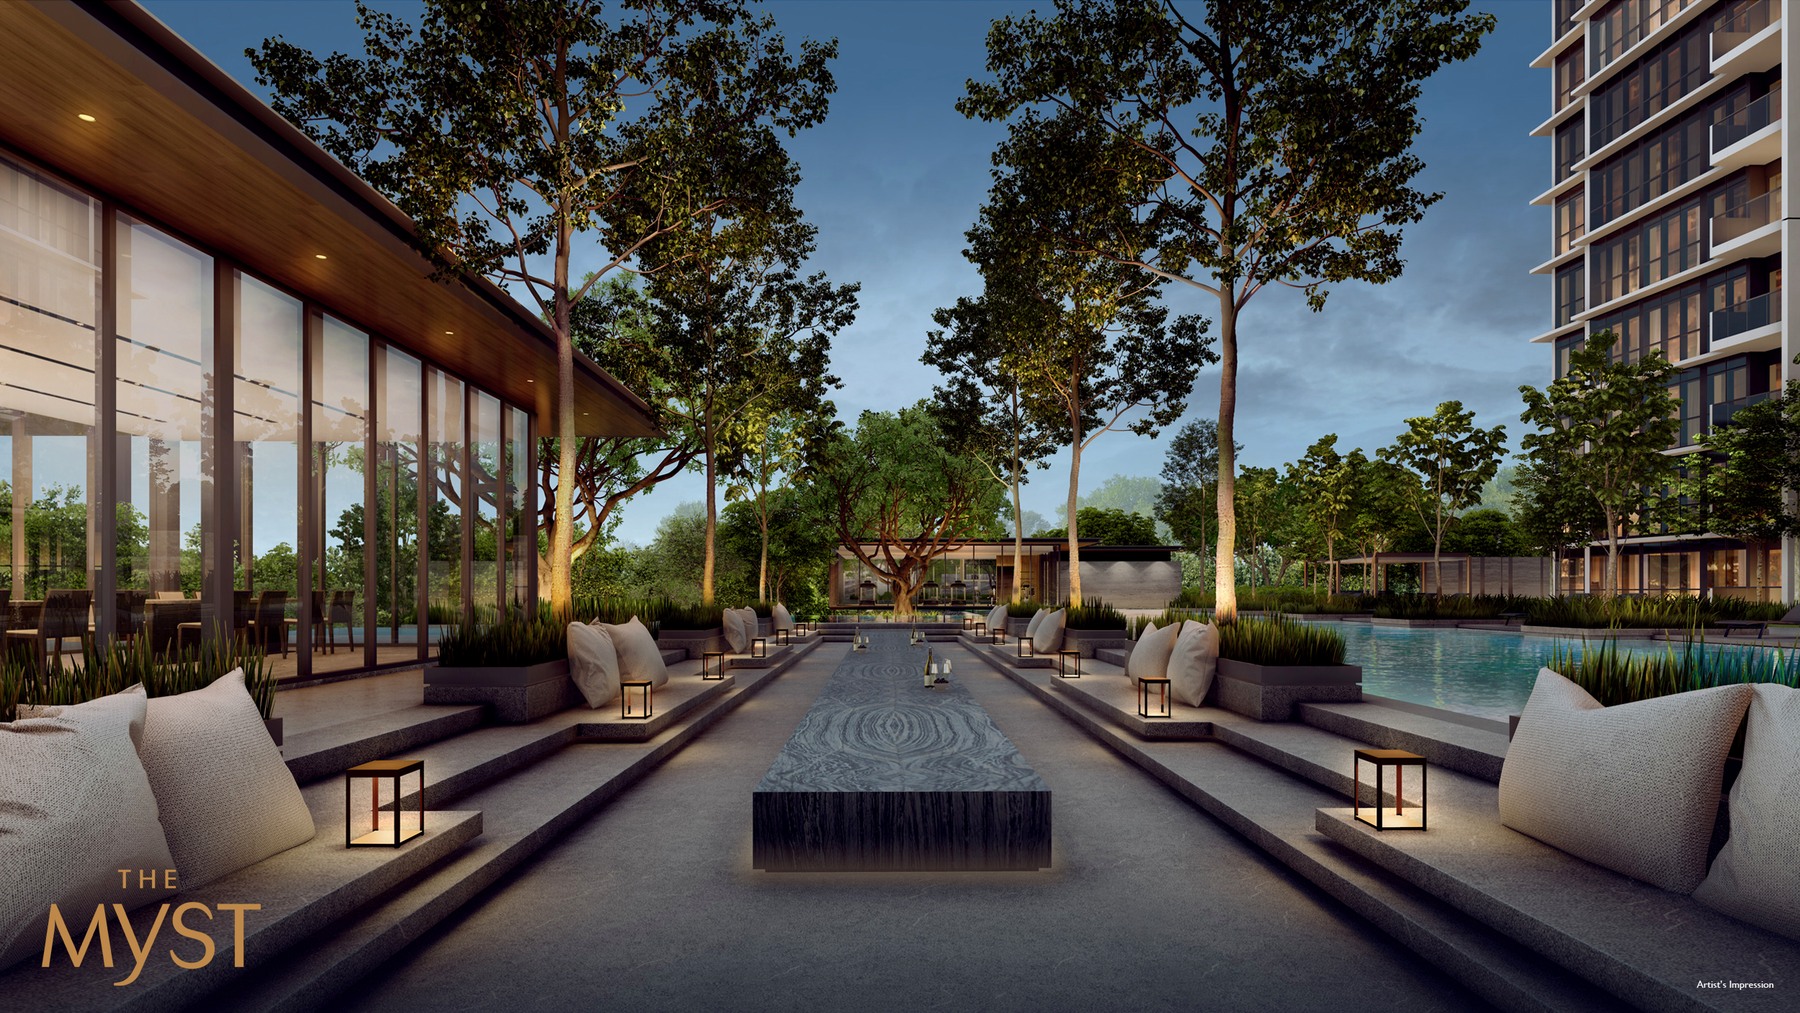
Grand Club, Social Lounge

Community

Lookout Deck, Rail Corridor

Wellness

Dairy Farm Nature Park, Bukit Timah Nature Reserve

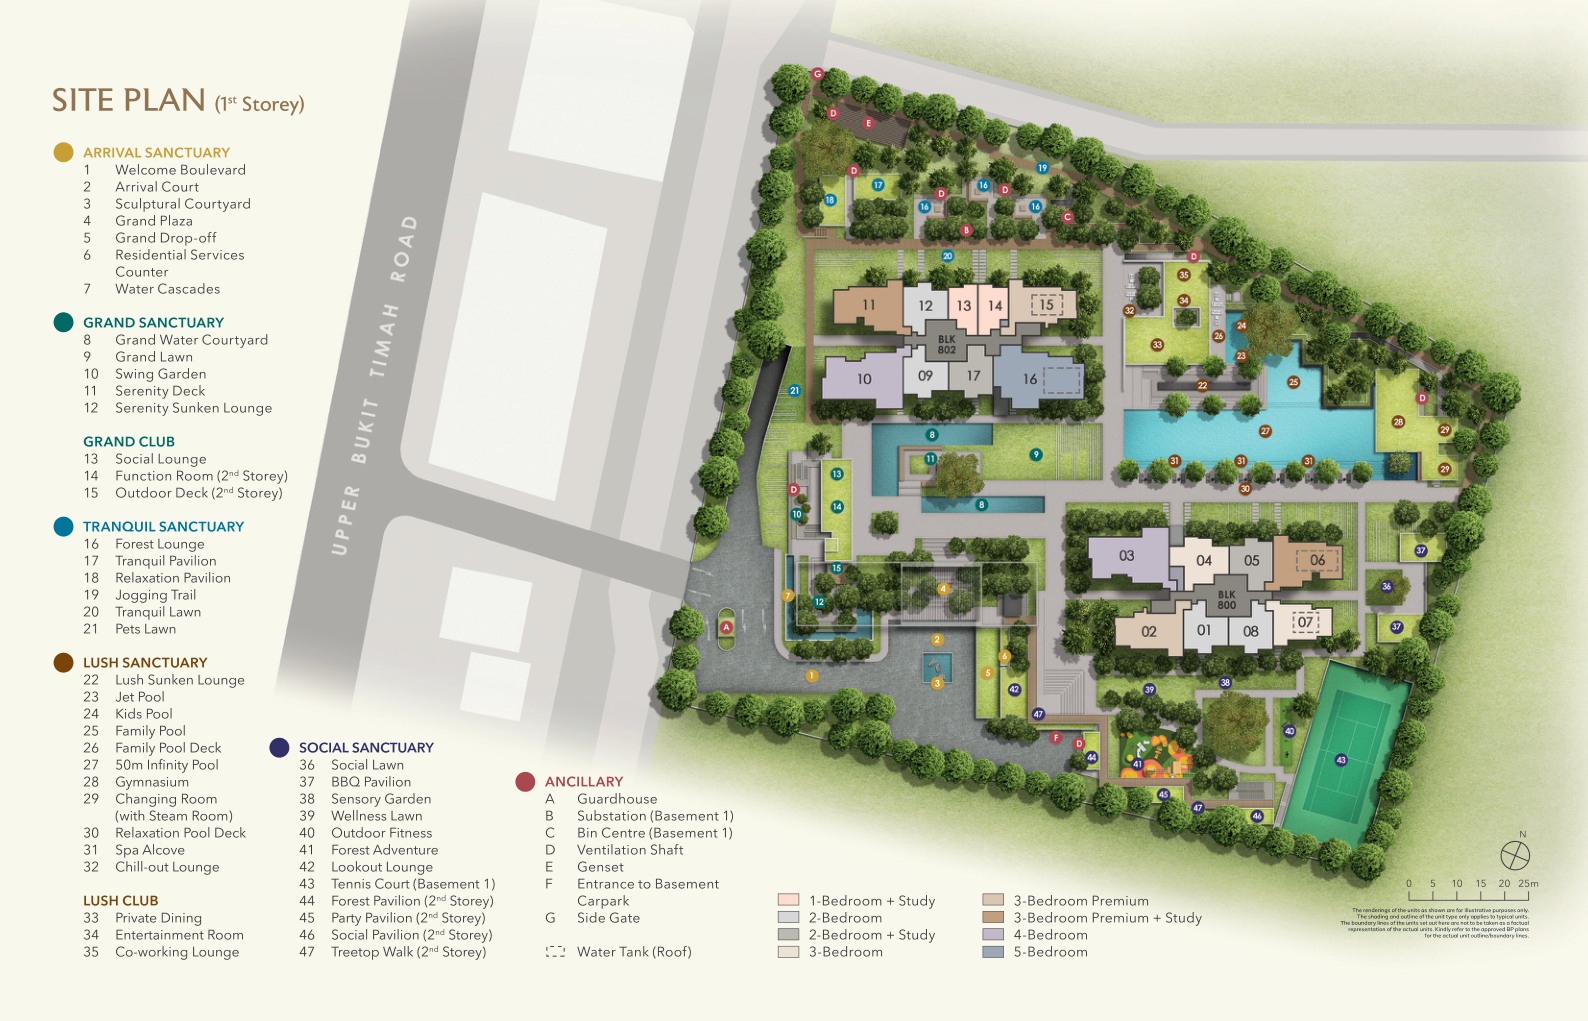
11. SITE PLAN
homes

Find your space.

Unit Mix and Sizes

TypeSizeUnits% of Total
1 Bedroom + Study517-657 sqft48 units11.8%
2 Bedroom678-840 sqft97 units23.8%
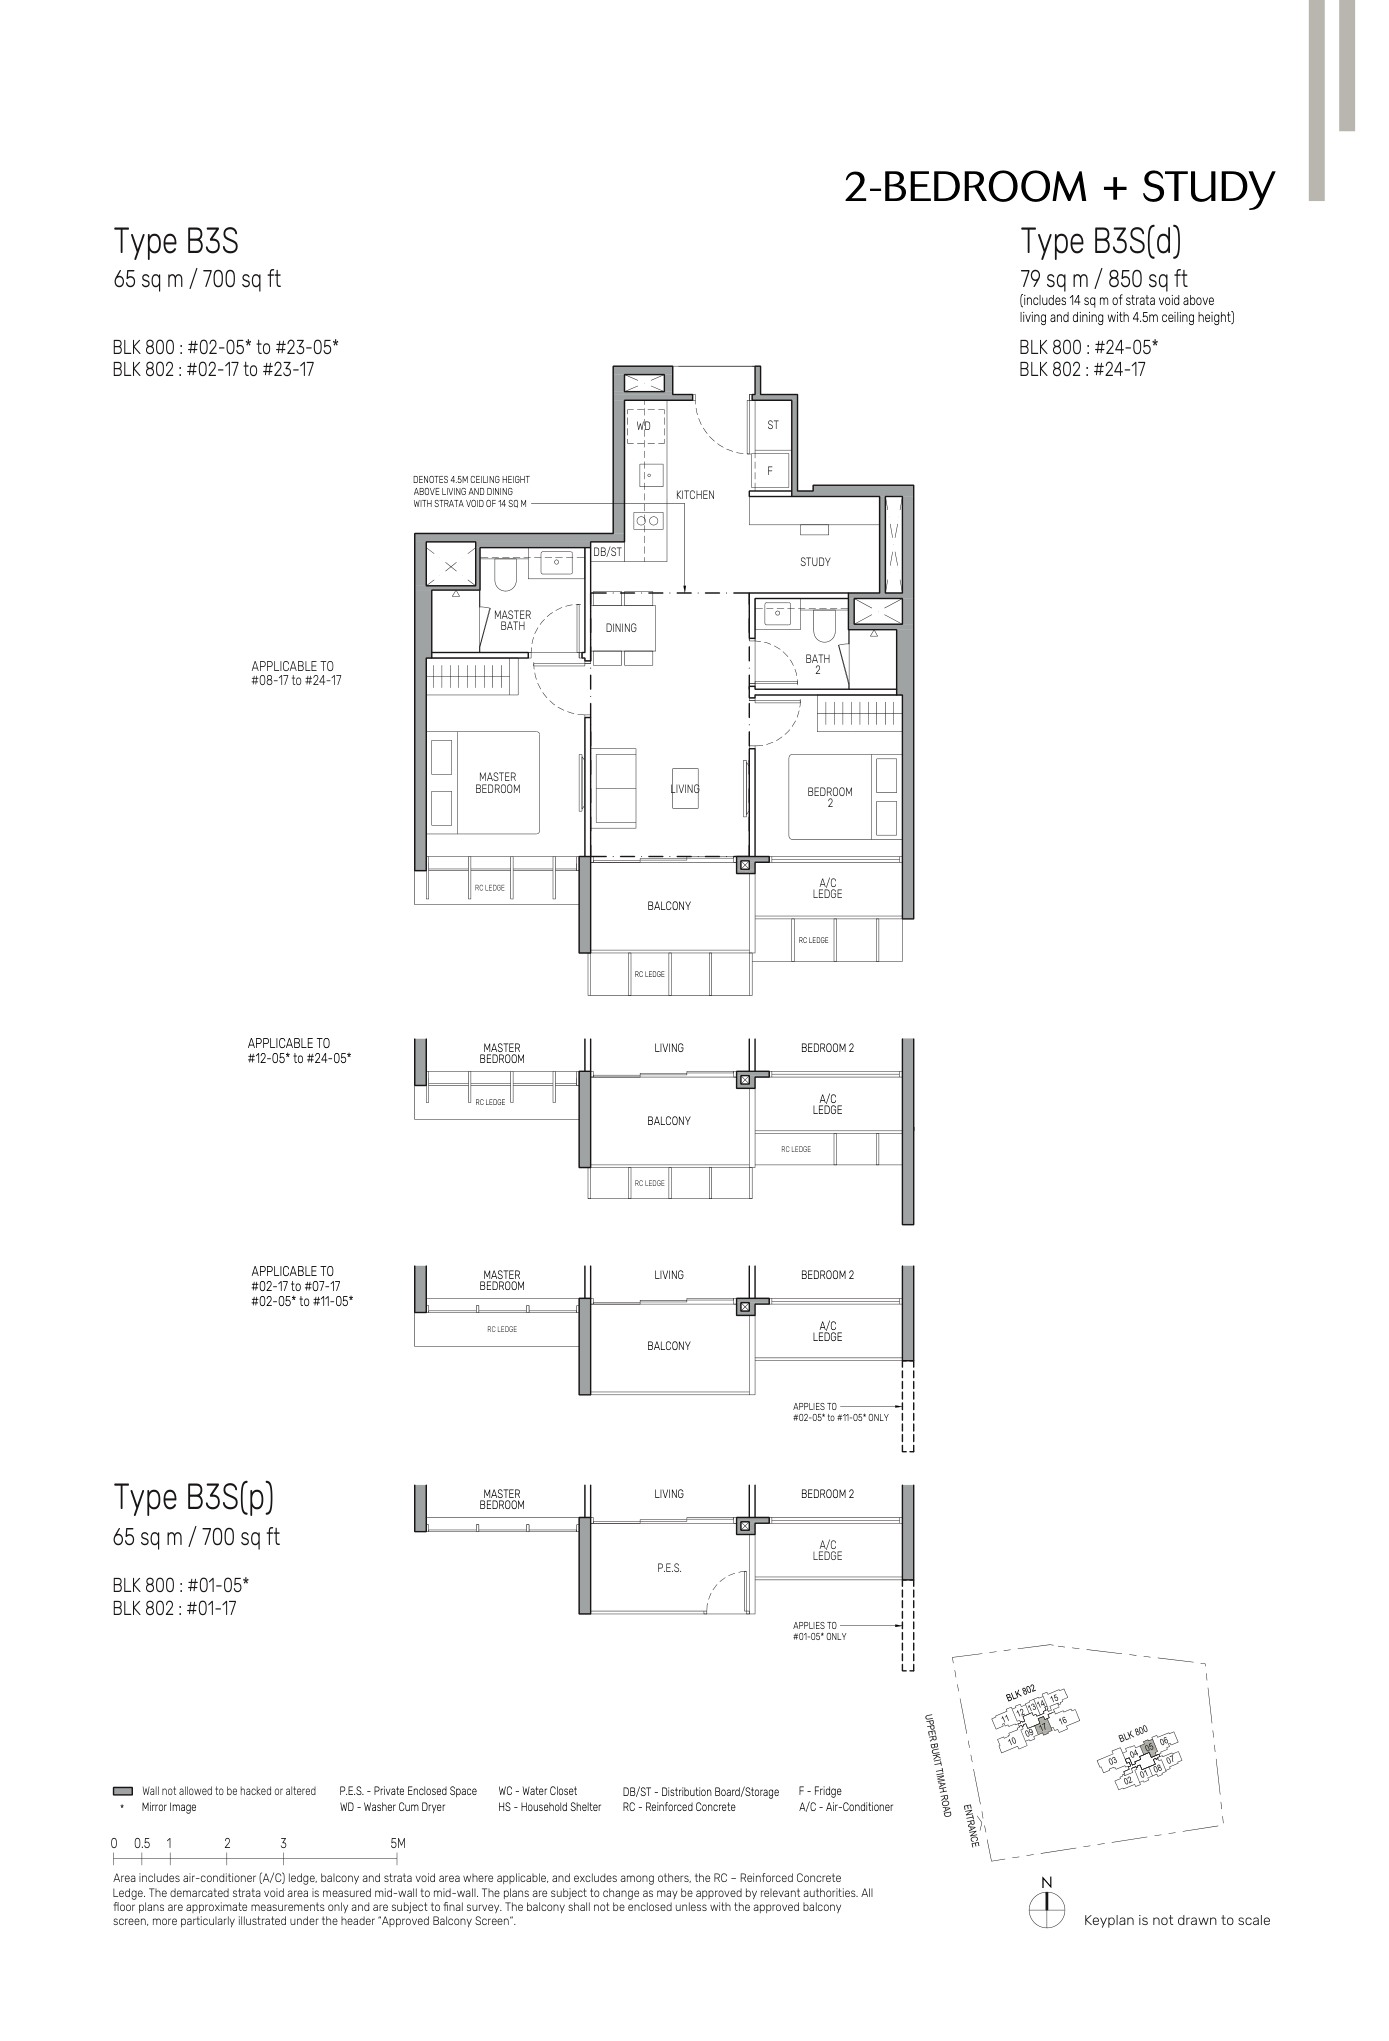
2 Bedroom + Study700-850 sqft48 units11.8%
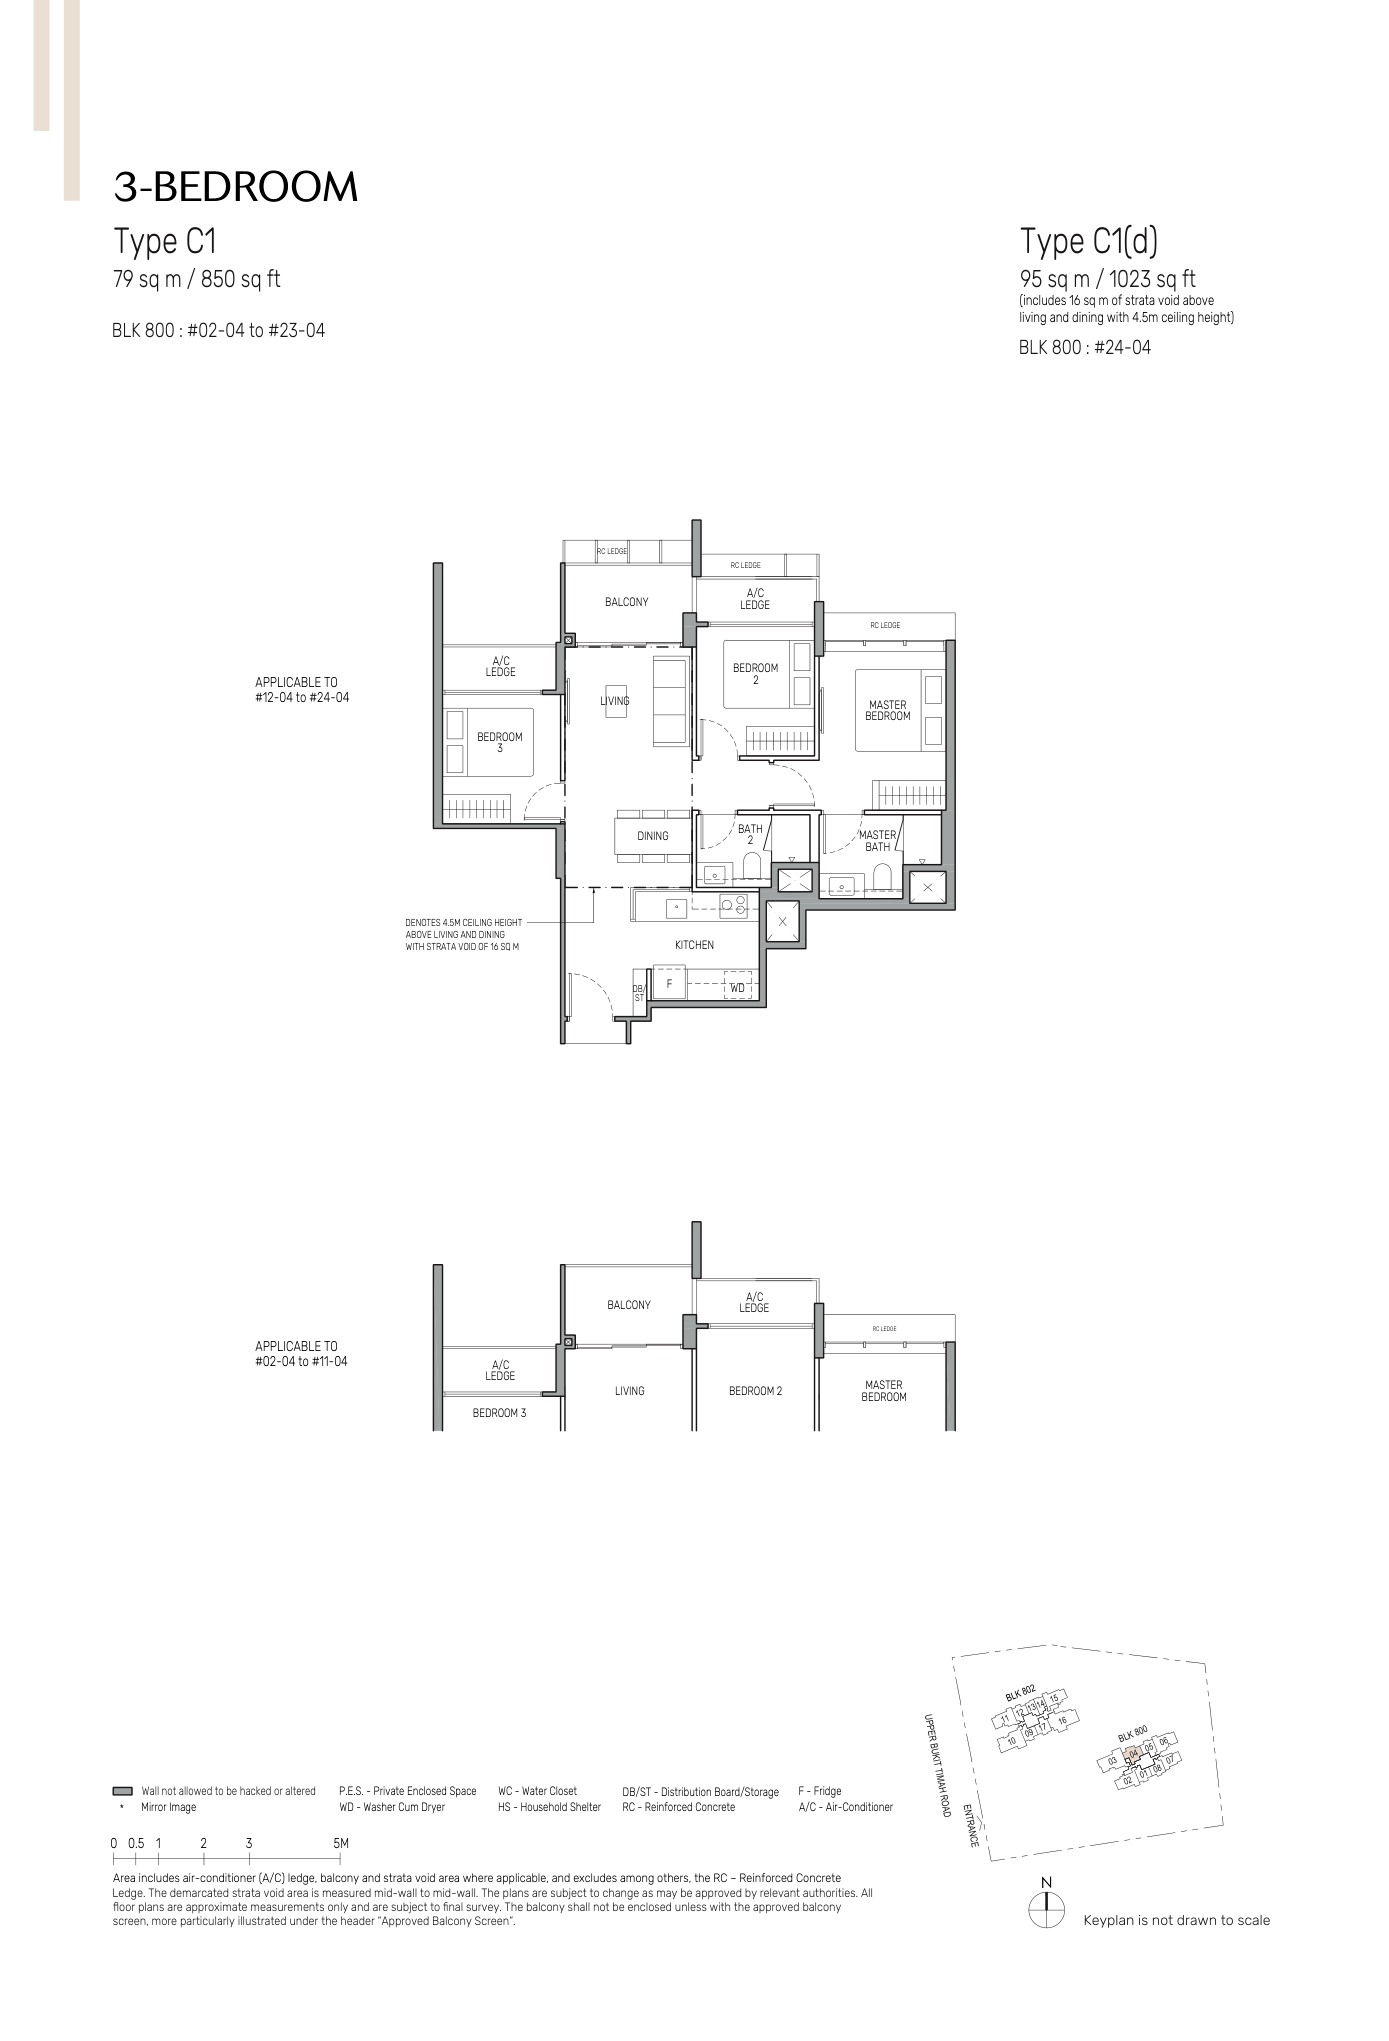
3 Bedroom850-1,066 sqft47 units11.5%
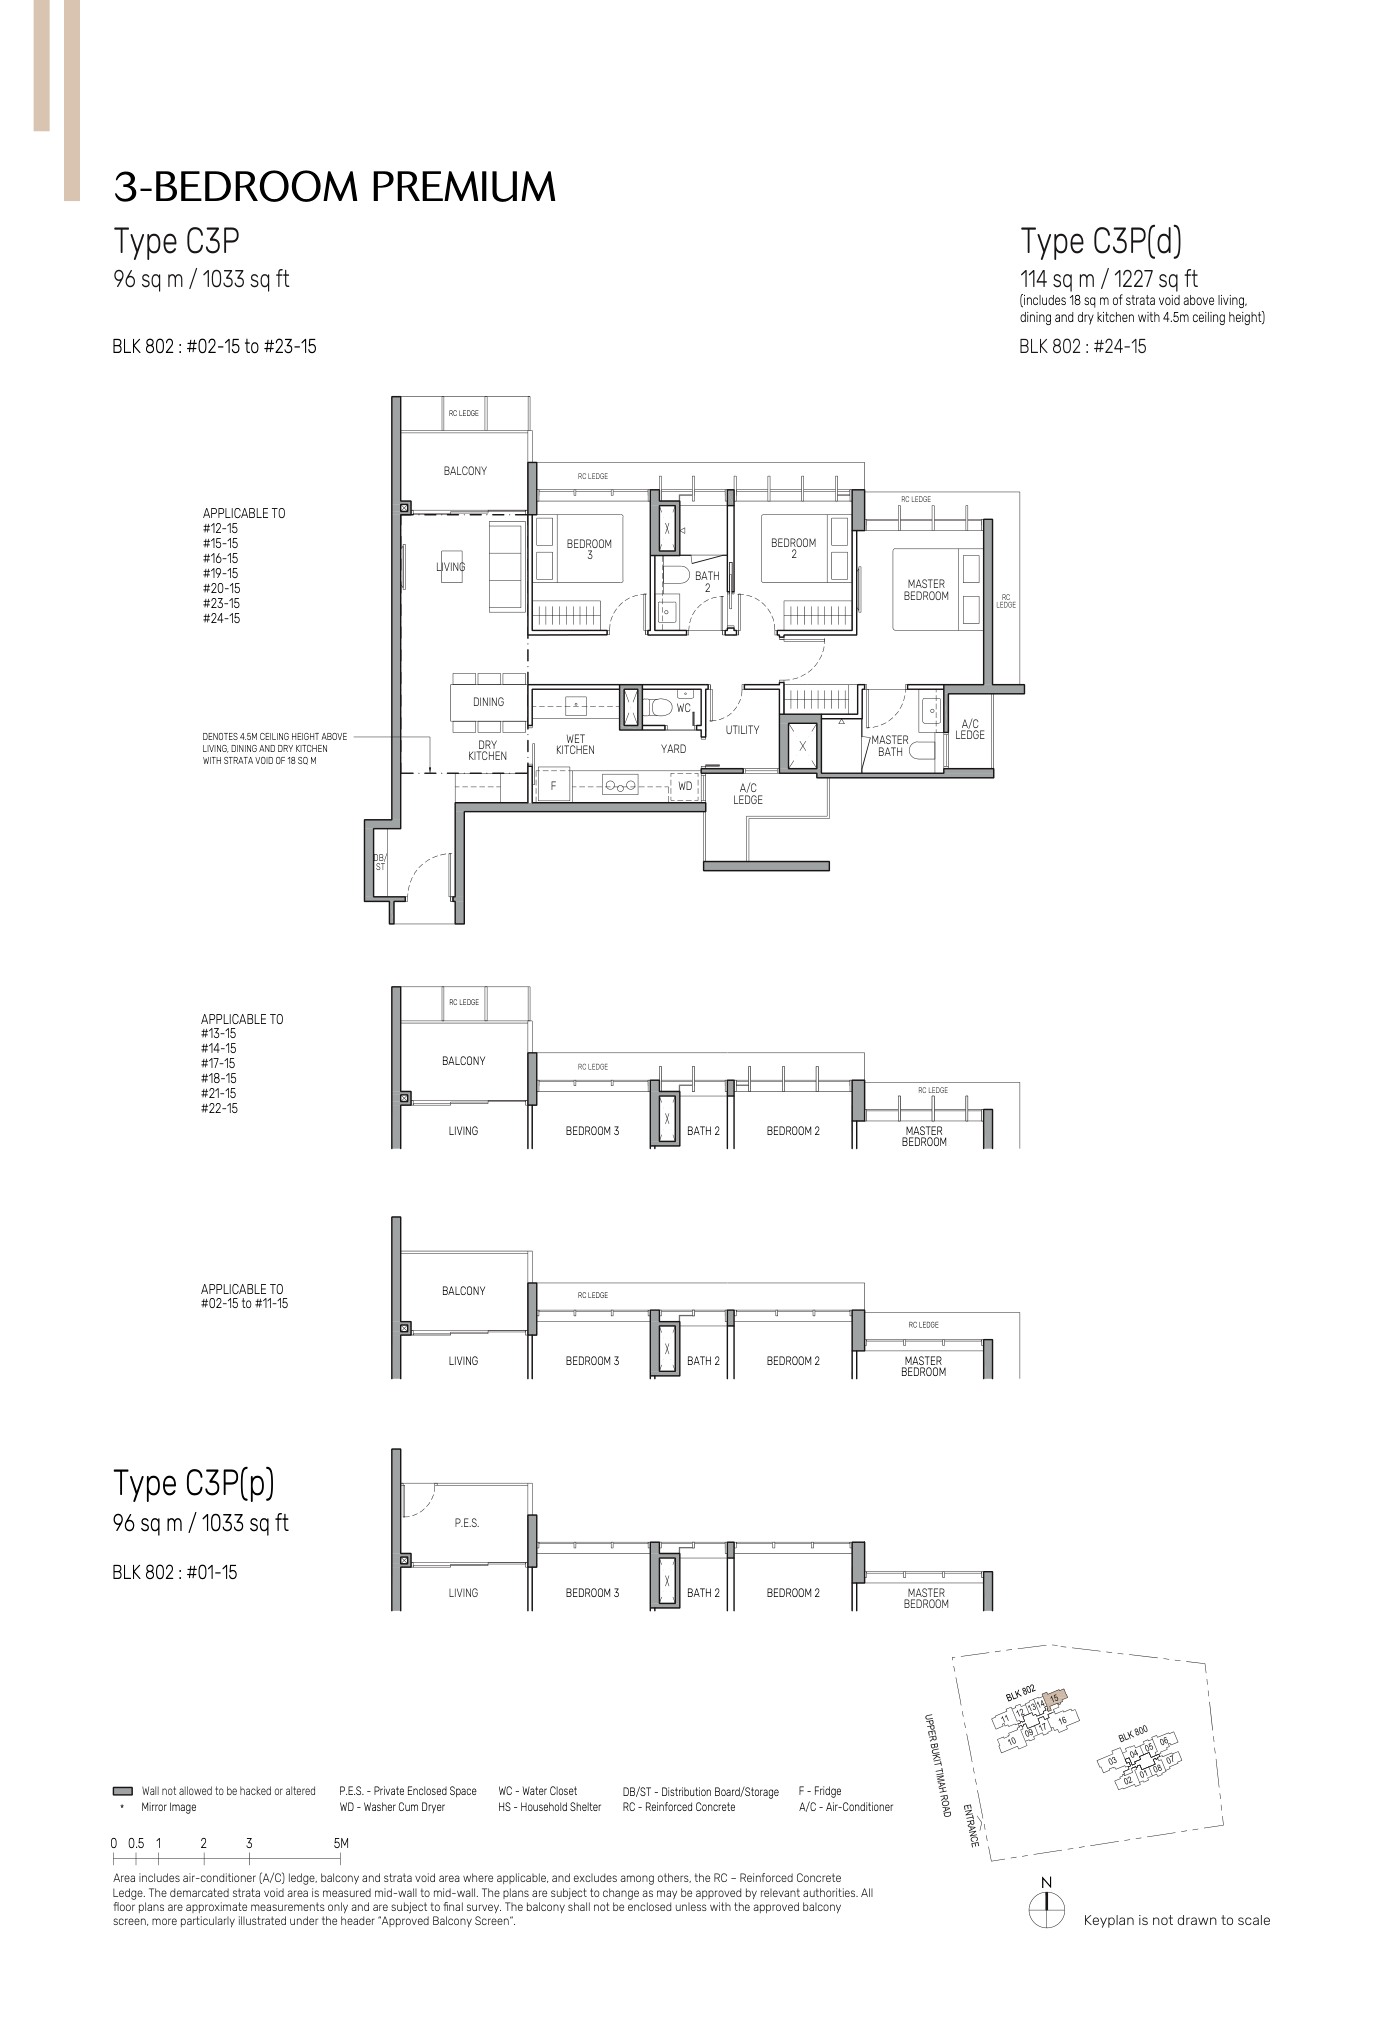
3 Bedroom Premium1,033-1,227 sqft48 units11.8%
3 Bedroom Premium + Study1,163-1,378 sqft48 units11.8%
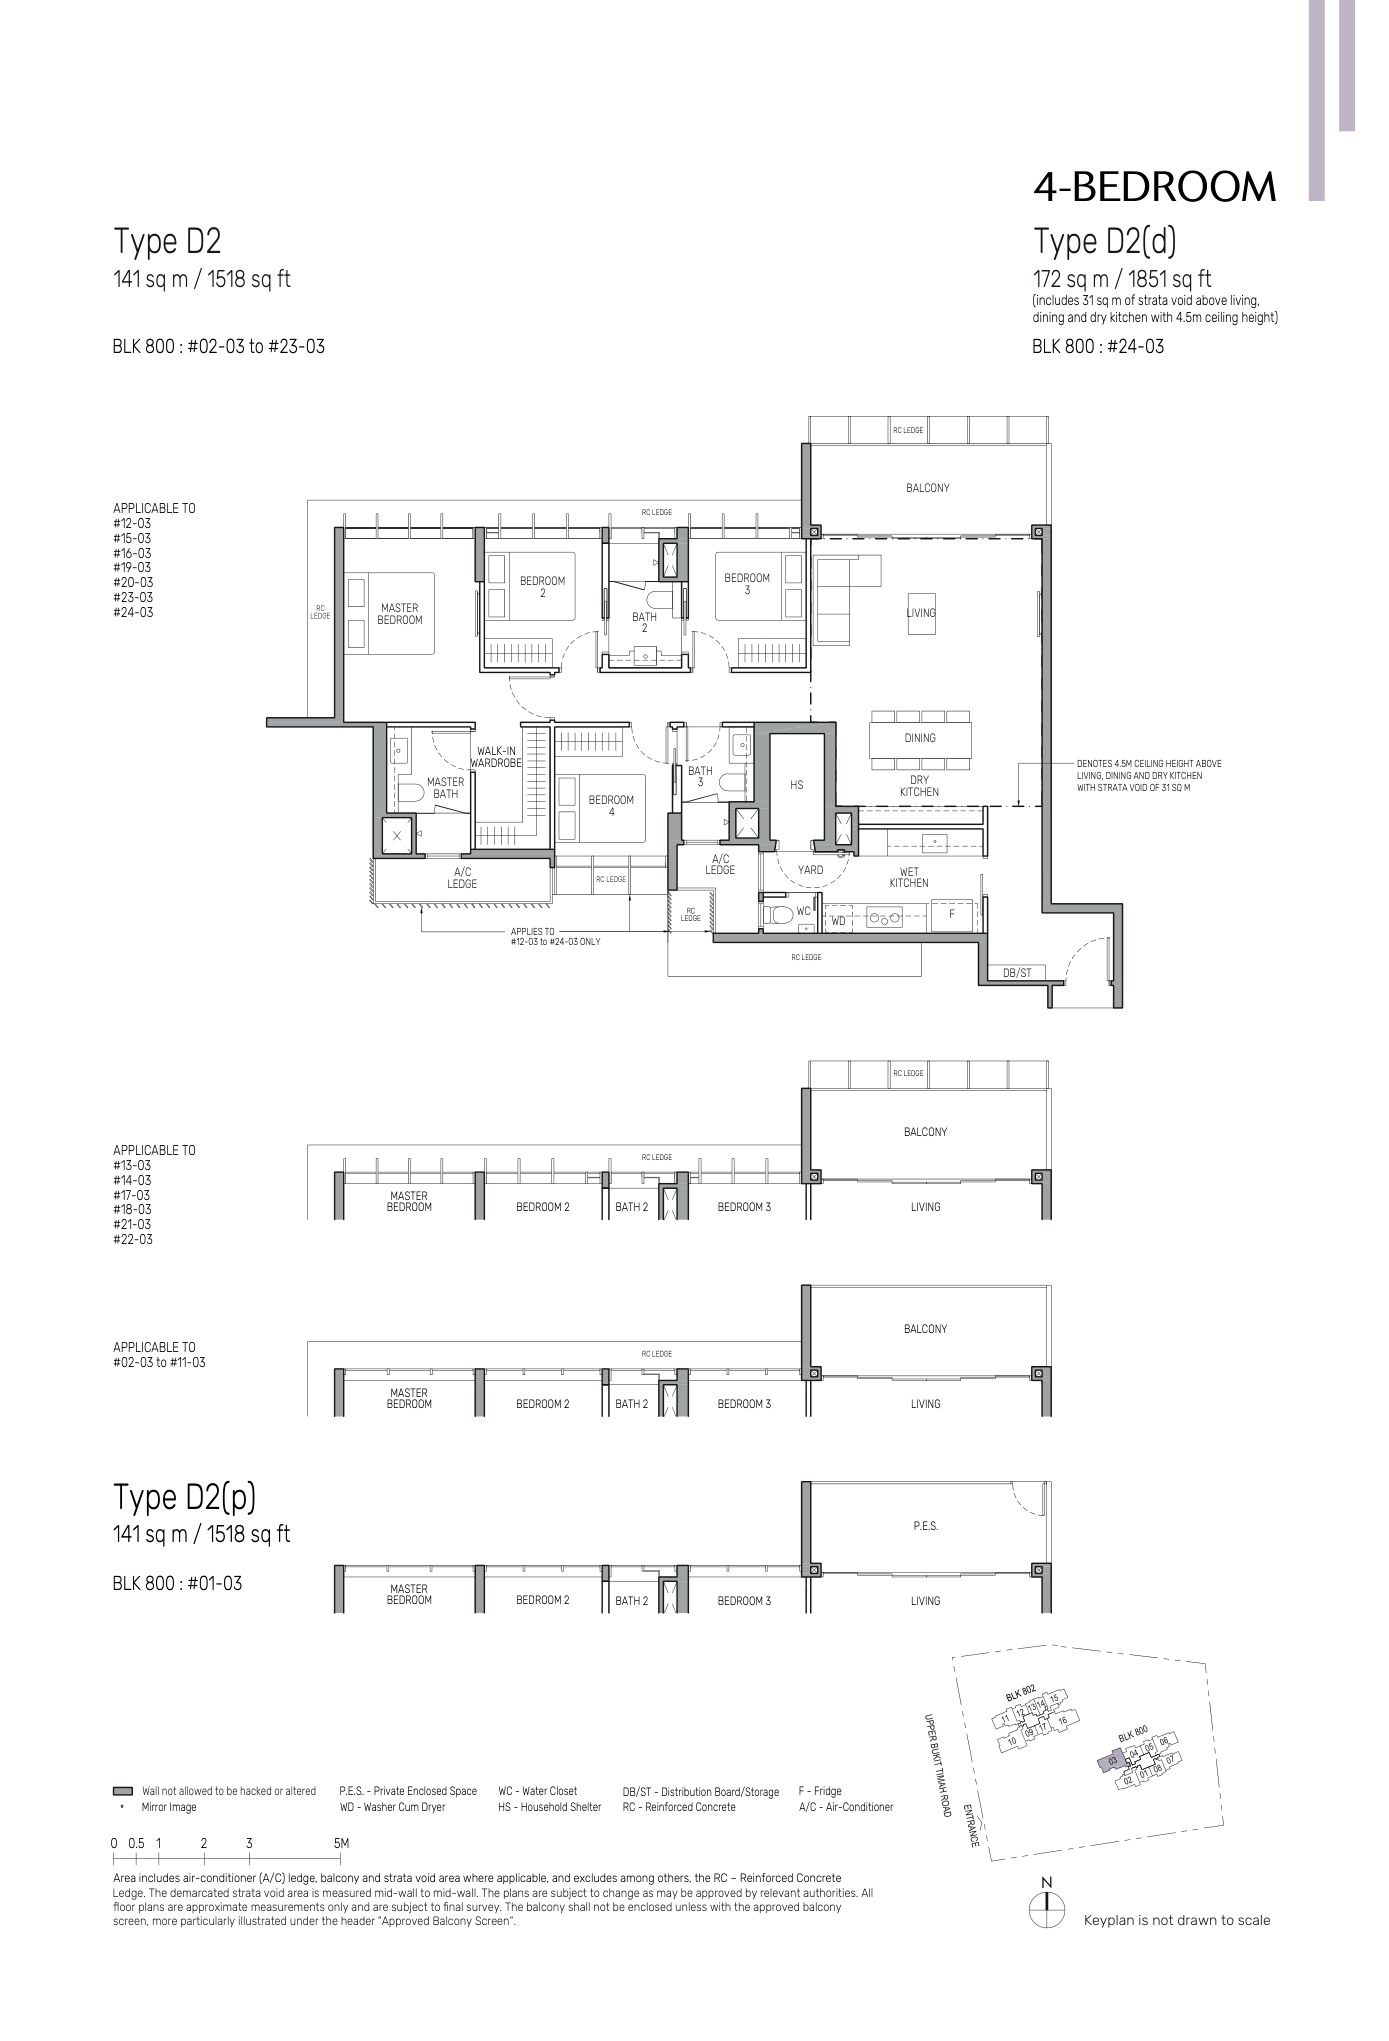
4 Bedroom1,453-1,851 sqft49 units12.0%
5 Bedroom1,690-2,034 sqft23 units5.6%
Total517-657 sqft+408 residential units100%
Source note: Unit mix and sizes are taken from local source project files. Confirm final availability and strata areas against the developer sales pack.
6. INDICATIVE PRICING

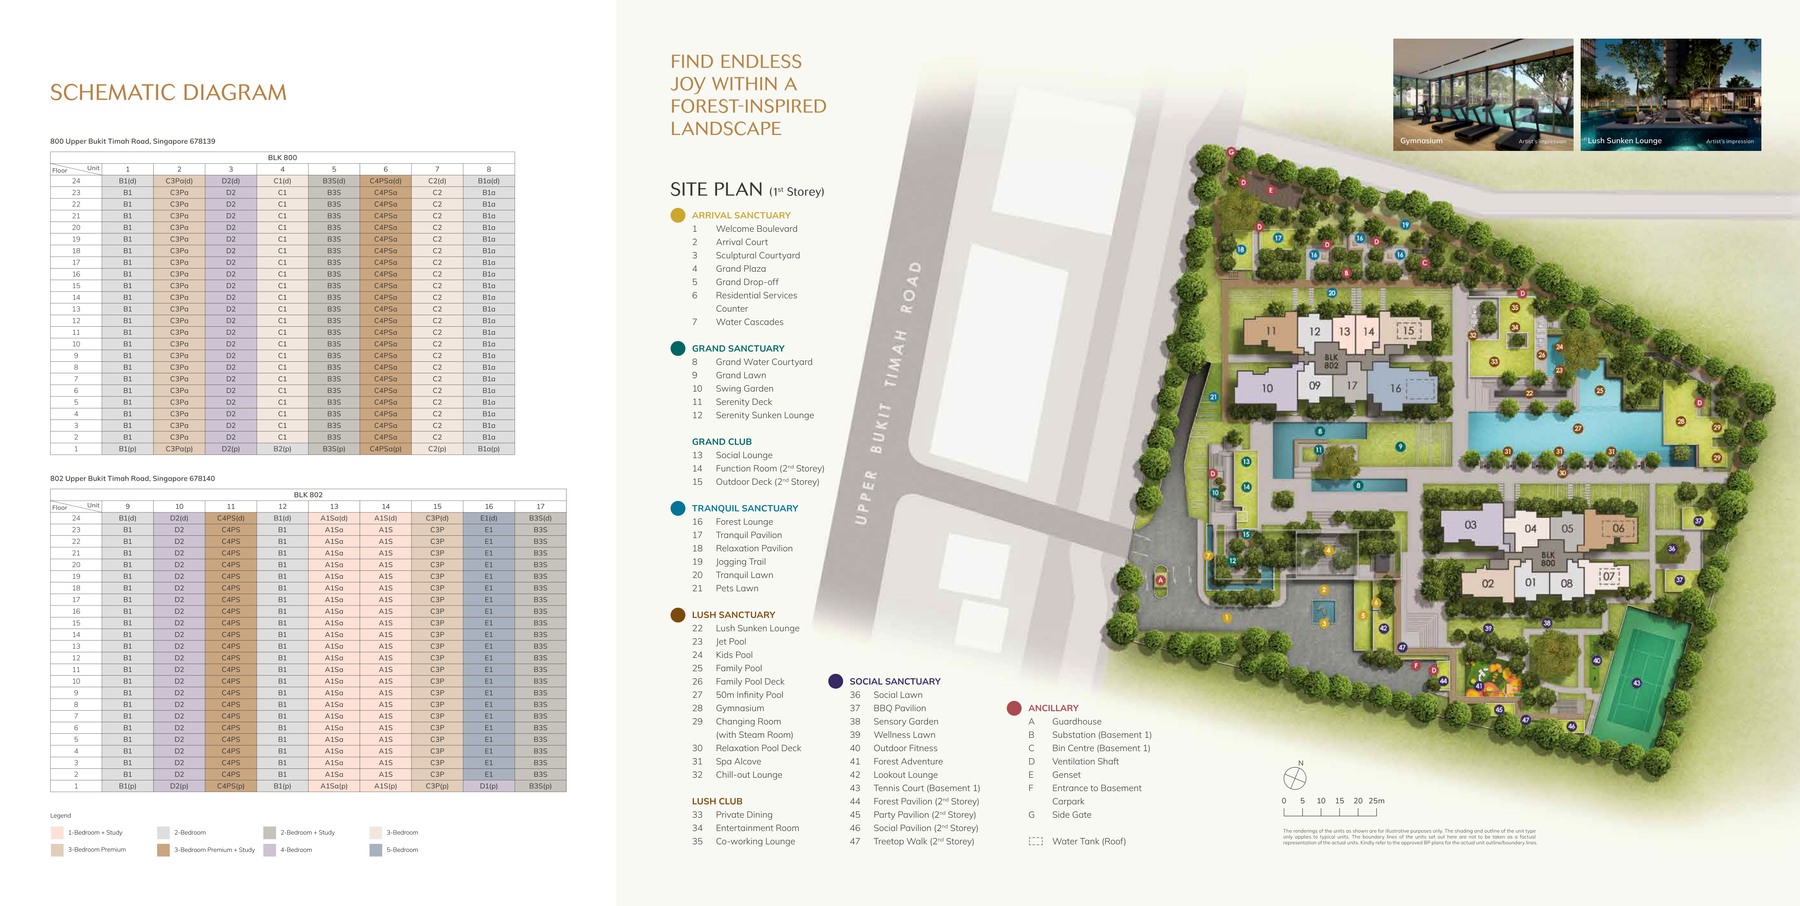
Site Plan

The Myst actual site plan
Actual source site plan · subject to developer confirmation
12. FLOOR PLANS

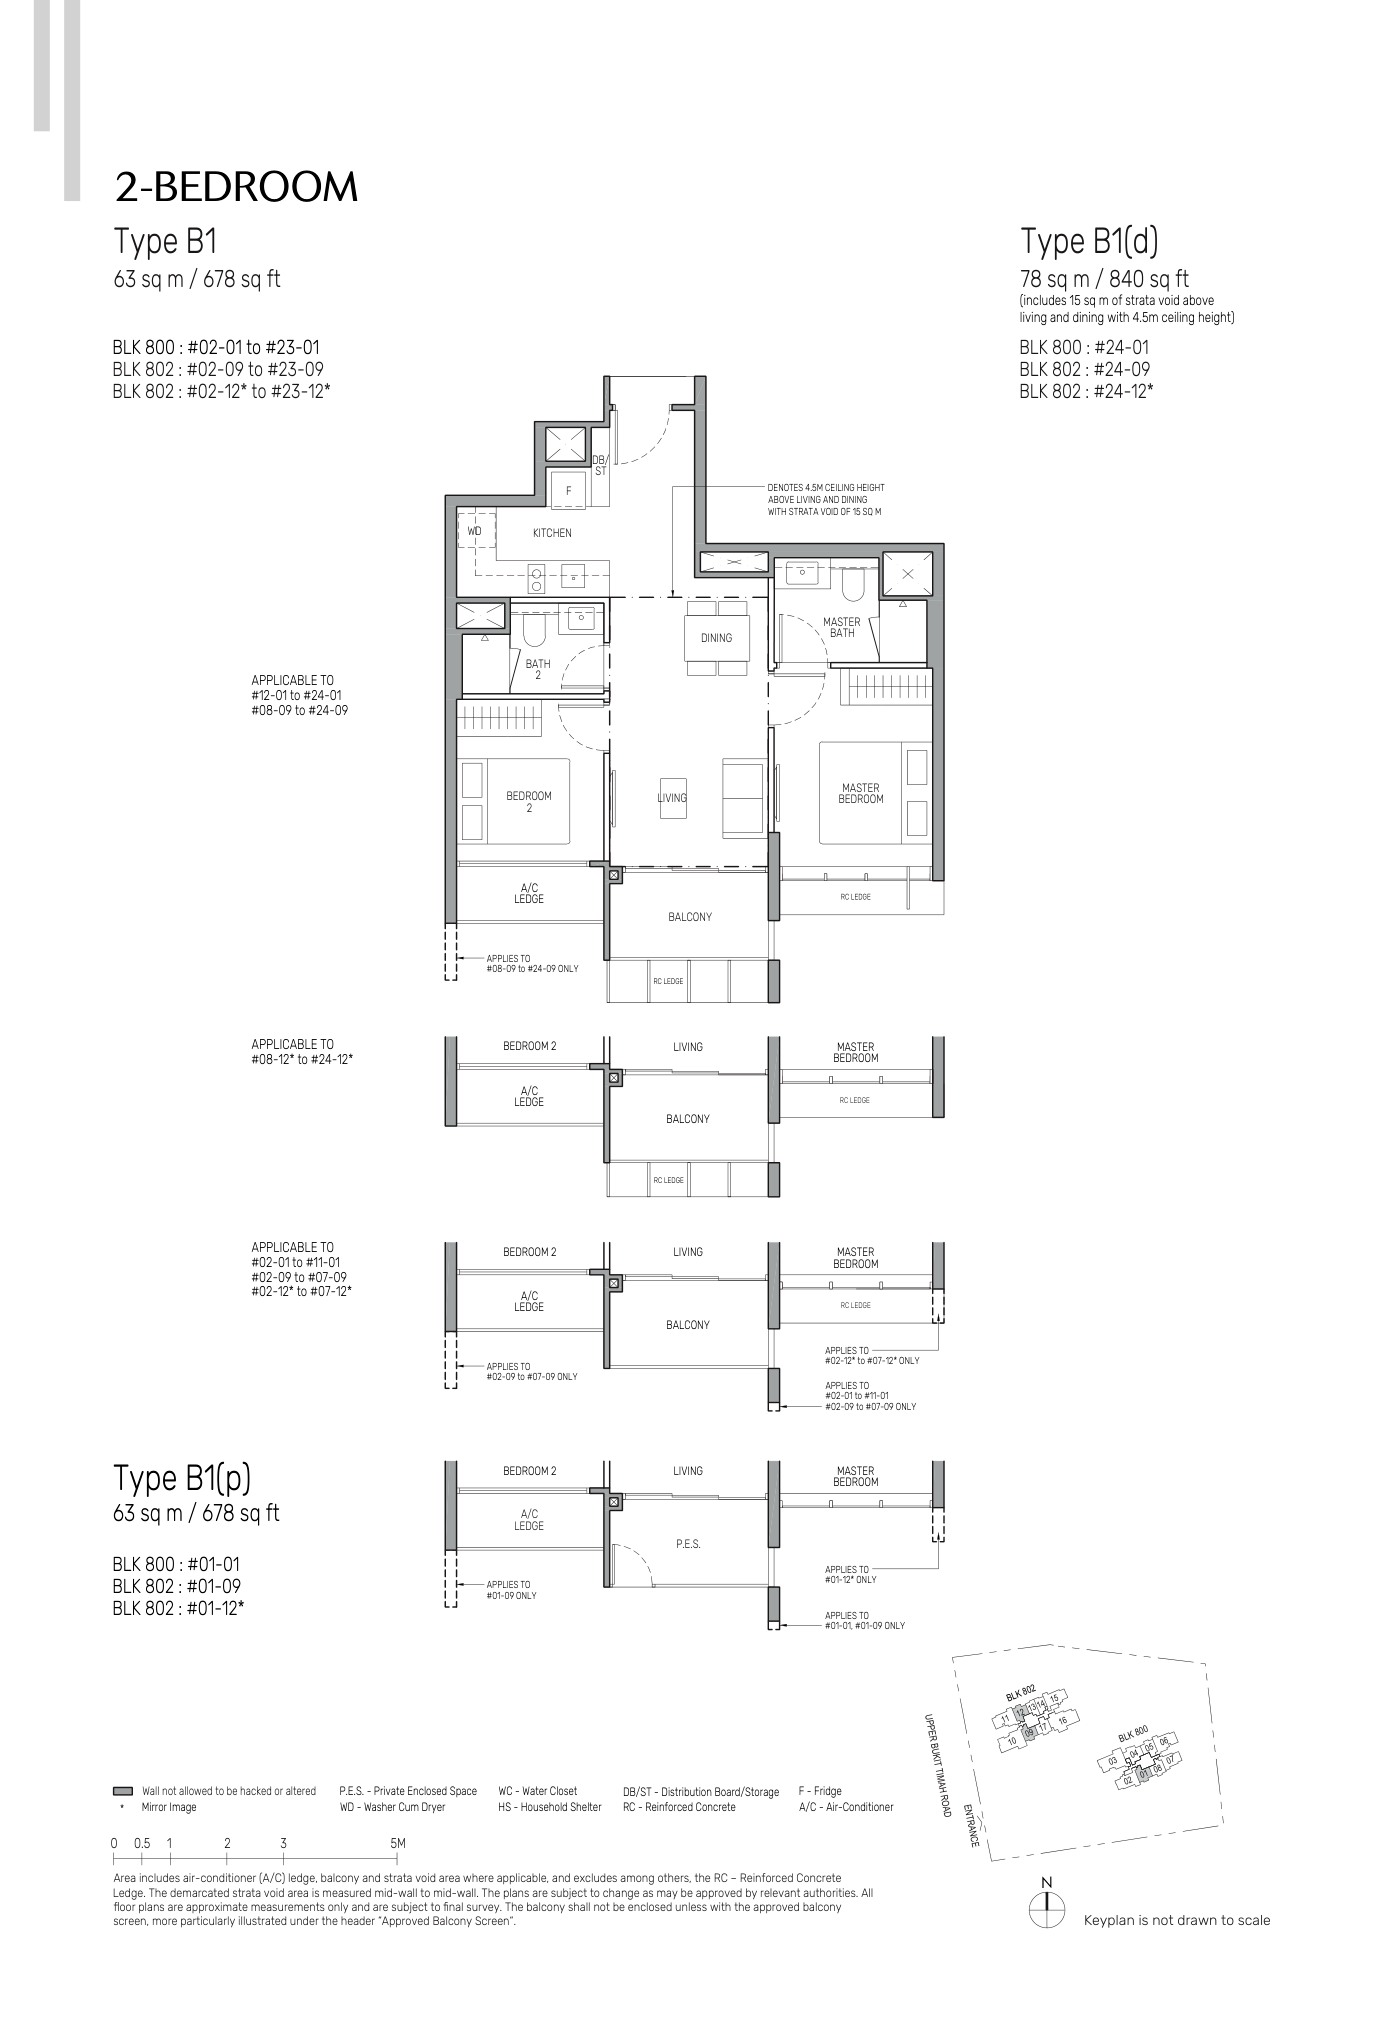
Floor Plans (Selected)

Representative plans by unit type. Download the full PDF below for the complete source-derived floor plan pack.
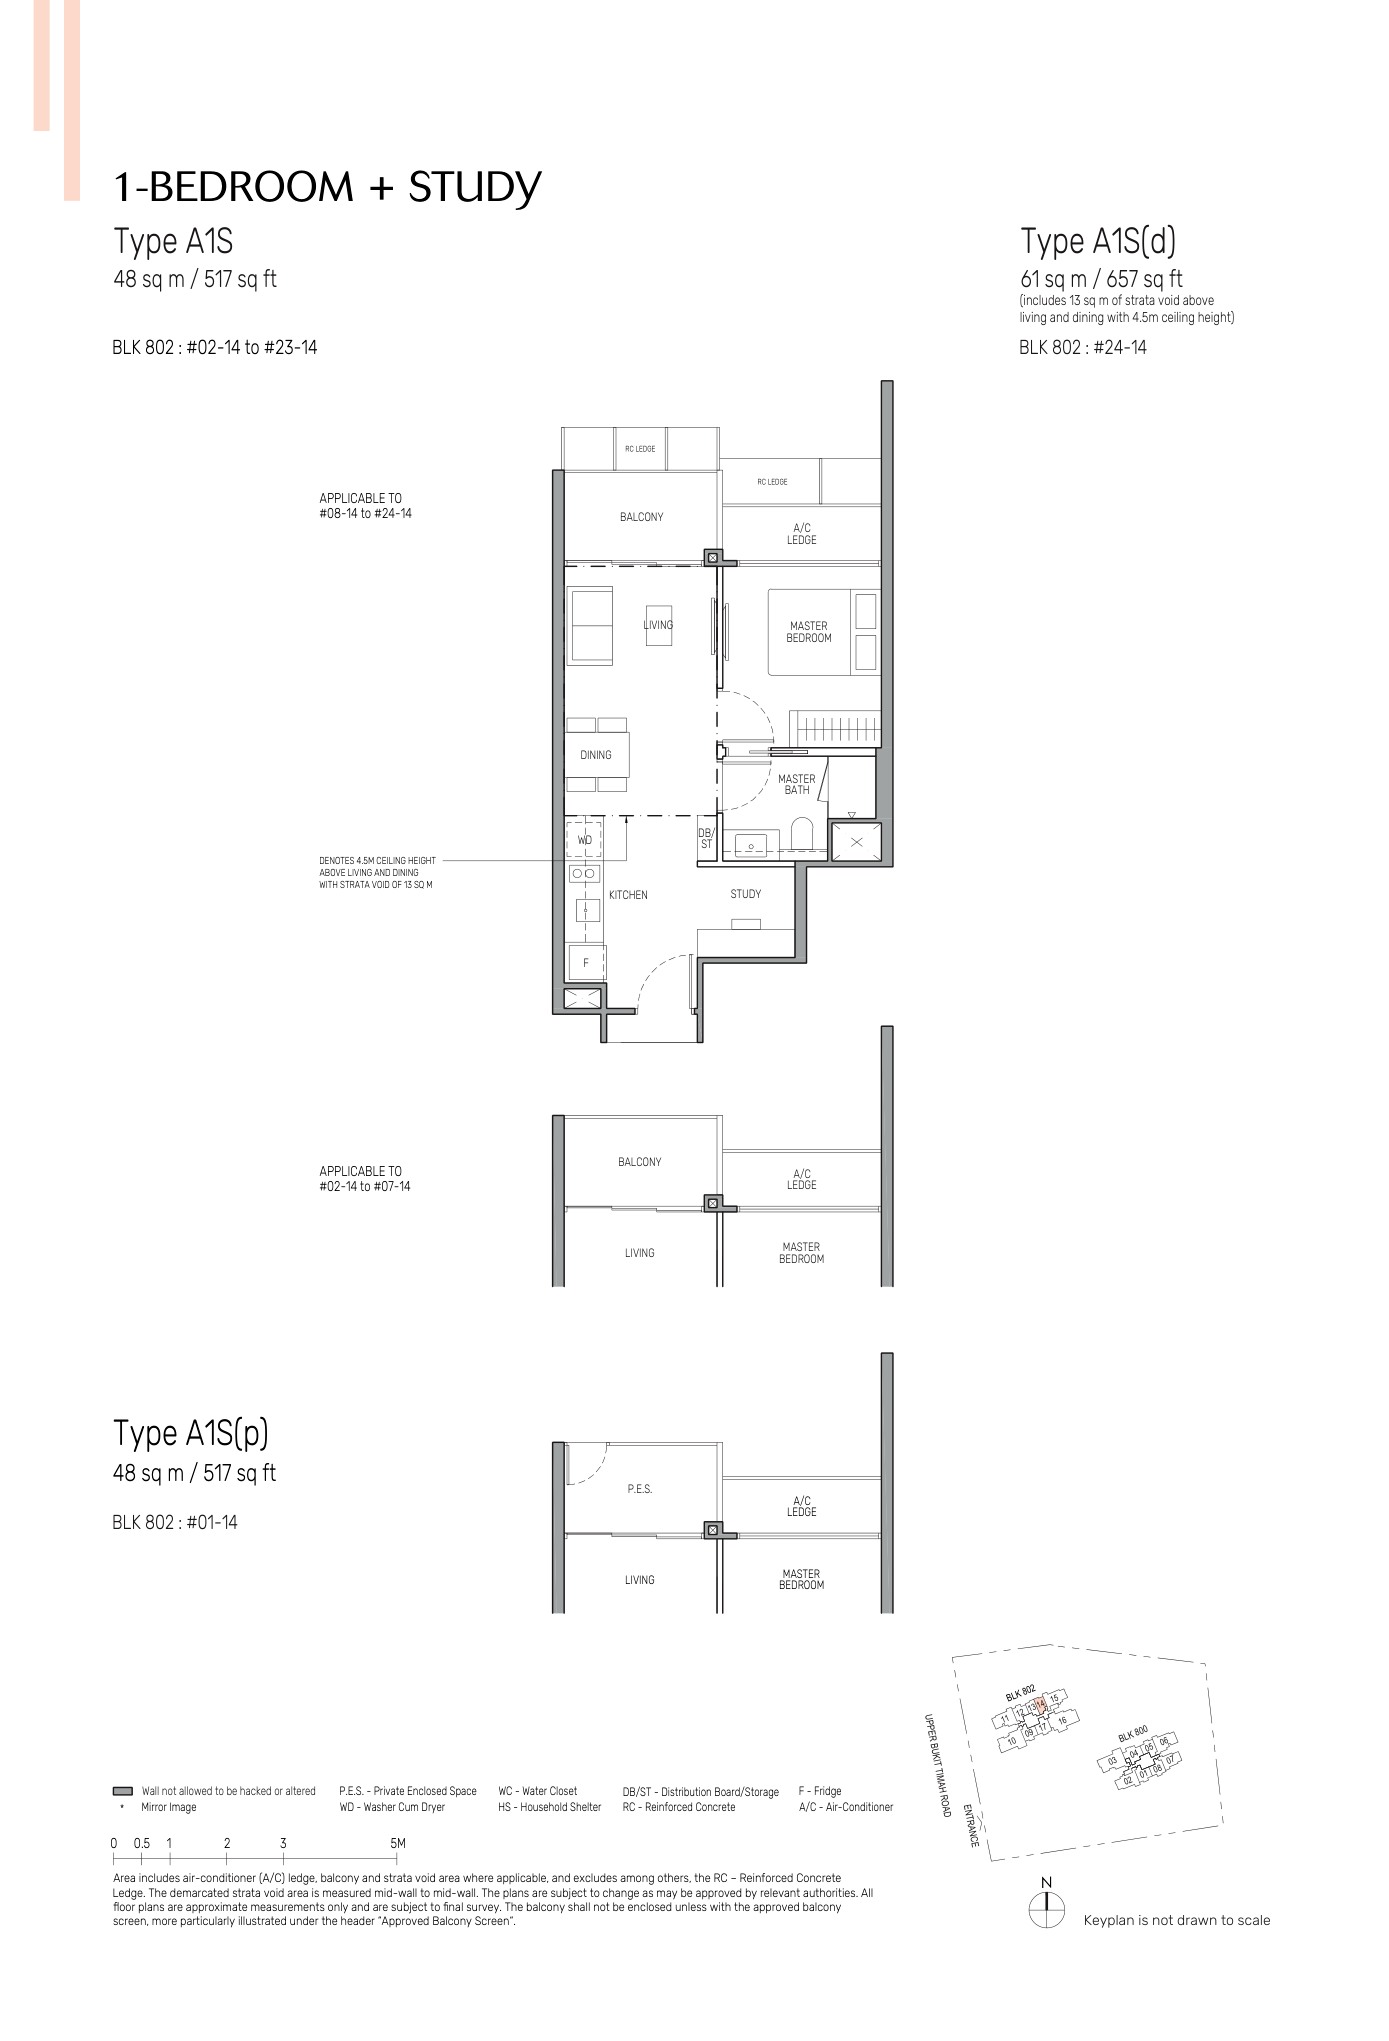
The Myst 1 Bedroom + Study floor plan
1 Bedroom + Study
The Myst 2 Bedroom floor plan
2 Bedroom
The Myst 2 Bedroom + Study floor plan
2 Bedroom + Study
The Myst 3 Bedroom floor plan
3 Bedroom
The Myst 3 Bedroom Premium floor plan
3 Bedroom Premium
The Myst 4 Bedroom floor plan
4 Bedroom
Full Floor Plans PDF
All available source floor plans for detailed stack shortlisting.
Download PDF
13. ELEVATION CHART

Elevation and Stack Chart

The Myst elevation and stack chart
Elevation and stack chart · source-derived · subject to developer confirmation
14. FACILITIES
facilities

Space beyond your front door.

Facilities

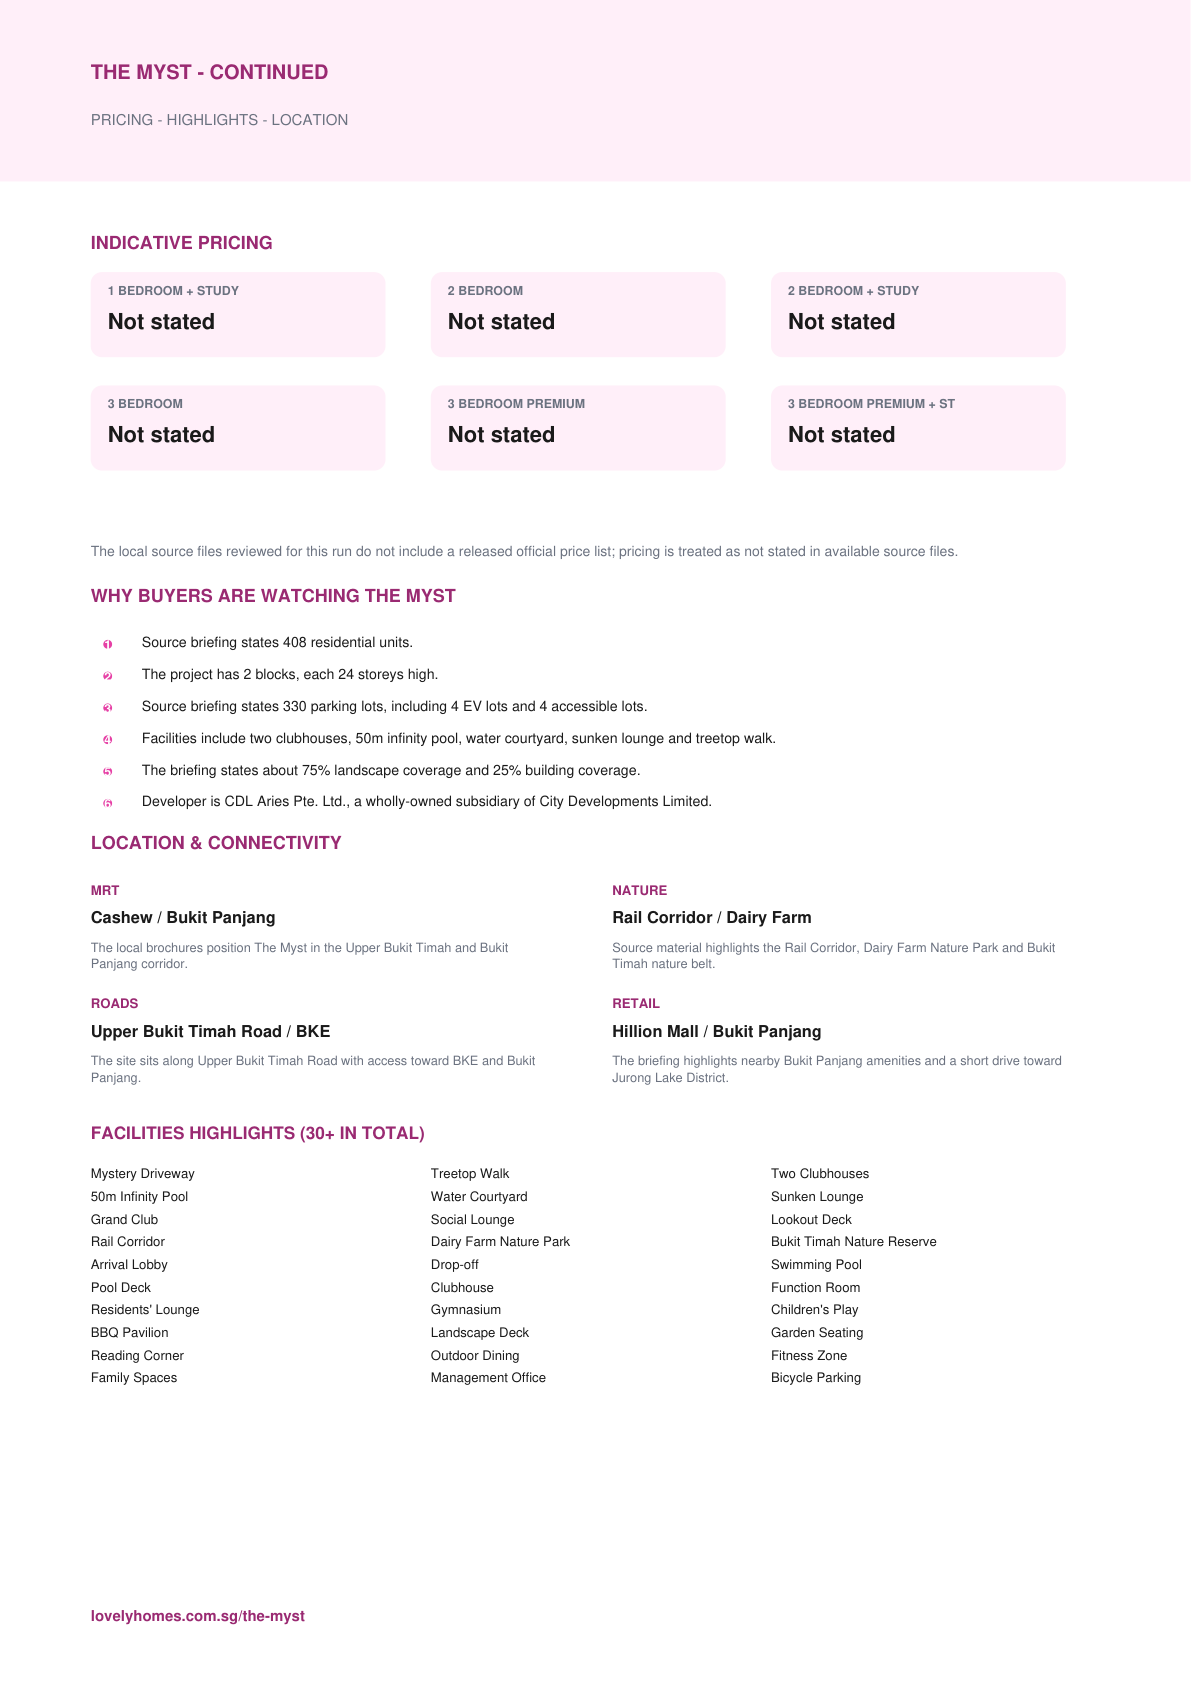
Mystery DrivewayTreetop WalkTwo Clubhouses50m Infinity PoolWater CourtyardSunken LoungeGrand ClubSocial LoungeLookout DeckRail CorridorDairy Farm Nature ParkBukit Timah Nature ReserveArrival LobbyDrop-offSwimming PoolPool DeckClubhouseFunction RoomResidents' LoungeGymnasiumChildren's PlayBBQ PavilionLandscape DeckGarden SeatingReading CornerOutdoor DiningFitness ZoneFamily SpacesManagement OfficeBicycle ParkingAccessible FacilitiesCarparkEV LotsSecurityMail RoomSide Gate
15. GALLERY

Gallery

16. DEVELOPER & TEAM

Sustainability and Specifications

Source briefing lists passive-cool architecture, north-south orientation, deep balconies, LED lighting, motion sensors, energy-efficient lifts, water-efficient fittings, bicycle lots, smart condo management and pneumatic waste collection.

  • Source discipline - only available source details are shown.
  • Specifications - confirm final appliances, finishes and provisions in the developer sales pack.
  • Mobility - MRT, road and neighbourhood access should be checked against current site conditions before purchase.
18. TIMELINE
pricing

Understand the numbers.

These are previously published references, not a live price list. Confirm current pricing and availability before relying on them.

Indicative Pricing

1 Bedroom + Study from
Not stated
2 Bedroom from
Not stated
2 Bedroom + Study from
Not stated
3 Bedroom from
Not stated
3 Bedroom Premium from
Not stated
3 Bedroom Premium + Study from
Not stated
Pricing note: The local source files reviewed for this run do not include a released official price list; pricing is treated as not stated in available source files.
7. WHY BUYERS ARE WATCHING
documents

The source details.

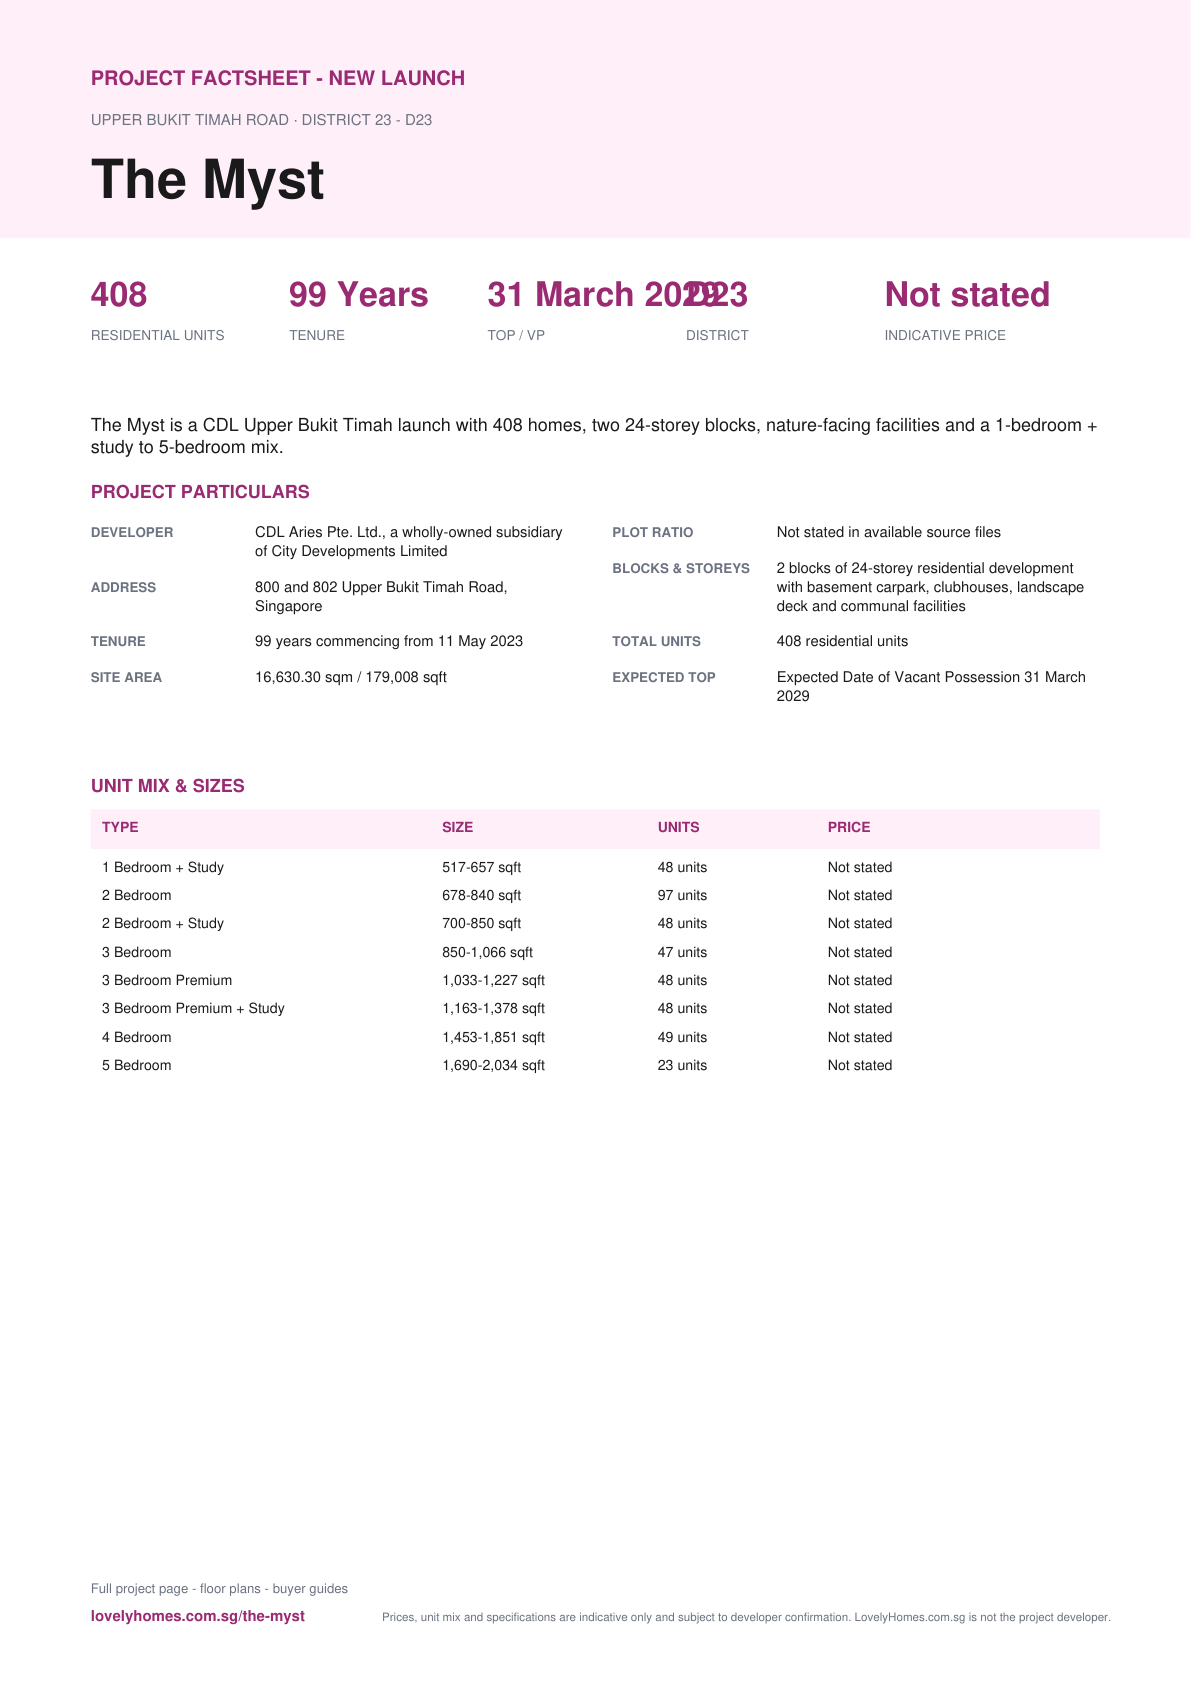
Project Factsheet

A shareable 2-page PDF snapshot of everything on this page - bring it to viewings, forward it to family.

20. DOWNLOAD PACK
Download the Full Sales Pack

PDF · 2 pages

The Myst Factsheet

2-page LovelyHomes project factsheet - share with family, bring to viewings.

Download Factsheet
PDF · floor plans

Full Floor Plans

Representative and full source-derived floor plans for shortlisting stacks.

Download Floor Plans
Source · site plan

Site Plan

Actual source site plan image used on this project page.

Download Site Plan
21. FAQ

Developer and Consultant Team

CDL Aries Pte. Ltd., a wholly-owned subsidiary of City Developments Limited

The Myst source materials identify the developer and consultant team below. Buyers should confirm final contractual parties in the official sales documents.

DeveloperCDL Aries Pte. Ltd.
Parent developerCity Developments Limited
Project account bankDBS Bank Ltd
Housing Developer LicenceC1454
17. SUSTAINABILITY

Project Timeline

Lease starts
11 May 2023
Brochure print
June 2023
Expected VP
31 March 2029
Expected legal completion
31 March 2032
TBA
Developer update
19. FACTSHEET EMBED

Page content last updated 11 Sep 2026. Document dates and pricing references may be earlier. A page update does not confirm every project fact.


questions

Your questions, answered.

Where is The Myst located?
800 and 802 Upper Bukit Timah Road, Singapore
Who is the developer?
CDL Aries Pte. Ltd., a wholly-owned subsidiary of City Developments Limited
When is The Myst expected to be completed?
Expected Date of Vacant Possession 31 March 2029
What unit types are available?
1 Bedroom + Study (517-657 sqft); 2 Bedroom (678-840 sqft); 2 Bedroom + Study (700-850 sqft); 3 Bedroom (850-1,066 sqft); 3 Bedroom Premium (1,033-1,227 sqft); 3 Bedroom Premium + Study (1,163-1,378 sqft)
What are indicative prices at The Myst?
The local source files reviewed for this run do not include a released official price list; pricing is treated as not stated in available source files.
How is the connectivity?
The local brochures position The Myst in the Upper Bukit Timah and Bukit Panjang corridor.
What facilities are included?
Mystery Driveway, Treetop Walk, Two Clubhouses, 50m Infinity Pool, Water Courtyard, Sunken Lounge, Grand Club, Social Lounge, Lookout Deck, Rail Corridor, Dairy Farm Nature Park, Bukit Timah Nature Reserve
Is it freehold or leasehold?
99 years commencing from 11 May 2023
Which schools are nearby?
Bukit Panjang Primary School, CHIJ Our Lady Queen of Peace, Zhenghua Primary School, German European School Singapore
What makes The Myst different?
Source briefing states 408 residential units. The project has 2 blocks, each 24 storeys high. Source briefing states 330 parking lots, including 4 EV lots and 4 accessible lots.
22. ENQUIRE CTA

Keep exploring.

All projects ↗
Translate »